

Prevu by reAlpha
BuySellBlogBrowse Listings

2117 NW Far Country LaneIssaquah, WA 98027

For Sale

$1,395,000

Smart Buyer Rebate $13,950

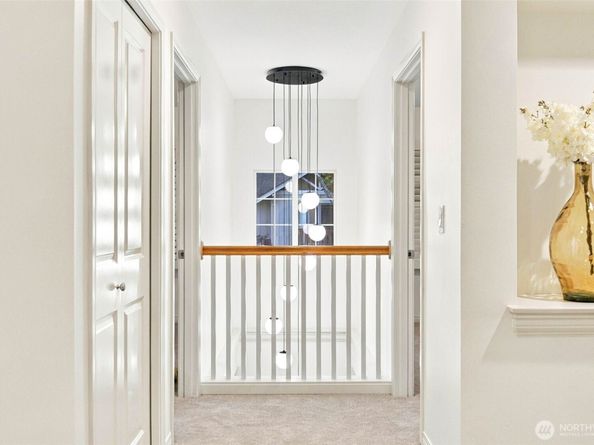
Take one step inside, and you'll be in awe. Set within the wooded ambiance of Talus, 2117 NW Far Country Ln pairs a refined interior with a rare, expansive backyard that truly meets modern living. Walk-in greeted by waves of natural light and custom finishes. Fresh interior paint and new carpet create a crisp, cohesive backdrop, while the remodeled kitchen introduces a more contemporary palette of quartz countertops, a coordinating backsplash, and custom cabinetry tucked beneath the island—an understated detail that adds both character and function. Upstairs, the primary suite has been transformed into a private retreat. The newly designed bathroom is finished with a deep soaking tub, double vanity, and full-surround tile, creating a quiet, spa-inspired space with a clean, modern aesthetic. Four bedrooms plus a dedicated office provide flexibility for work, guests, and everyday living, while 2,990 sqft with soaring ceilings across two levels allows the home to feel substantial without sacrificing connection between its spaces. Outside, the expansive backyard is a defining feature—an uncommon amount of usable outdoor space within Talus, with room to entertain, play, garden, or simply settle into the surrounding landscape. Talus offers a distinctive balance of natural beauty and convenience, with miles of trails, parks, preserved open space, and direct access to Cougar Mountain. Downtown Issaquah, premium schools, I-90, shopping, dining, and recreation are nearby. Don't miss it

Listed by Tyler Muller

·

Rain Town Realty + JPAR

Listed by Robert Ott

·

Rain Town Realty + JPAR

Last updated September 15, 2026

·

Source: NWMLS #2583091

Listing Facts

  • TypeSingle-family
  • NeighborhoodTalus
  • Bedrooms4
  • Bathrooms3
  • Days on PrevuNew Today
  • HOA/Maint. Fees$118.56/month
  • Taxes$11,458.58/year
  • Size2,990 sqft
  • Price per sqft$467

Amenities

  • Dishwasher
  • Washer/Dryer
  • Pets Allowed
  • Air Conditioning
  • Parking

Location

Mortgage Calculator

Listing History

09/15/2026
Listed by Rain Town Realty + JPAR
$1,395,000
  1. 09/15/2026$1,395,000
    Listed by Rain Town Realty + JPAR

Property Details for 2117 NW Far Country Lane

Association

Amenities

  • Community Features: CCRs, Park, Playground, Trail(s)

Fees

  • Association Fee: $118.56 Monthly

Exterior

Construction

  • Property Condition: Very Good
  • Roof: Composition, See Remarks
  • Structure Type: House
  • Year Built: 2004
  • Architectural Style: Contemporary
  • Construction Materials: Cement Planked, See Remarks
  • Entry Location: Main
  • Exterior Features: Cement Planked, See Remarks

Features

  • Direction Faces: Southeast
  • View: See Remarks, Territorial

Measurements

  • Building Area Total: 2,990
  • Building Area Units: Square Feet
  • Lot Features: Alley, Paved, Sidewalk
  • Lot Size Acres: 0.10
  • Lot Size Square Feet: 4,577
  • Lot Size Units: Square Feet

Financial

Taxes

  • Parcel Number: 8562750600
  • Tax Annual Amount: $11,458.58
  • Tax Year: 2026

Interior

Features

  • Appliances: Dishwasher, Disposal, Dryer, Microwave, Refrigerator, See Remarks, Stove(s)/Range(s), Washer
  • Fireplace Features: Gas, See Remarks
  • Fireplace: Yes
  • Fireplaces Total: 1
  • Flooring: Bamboo/Cork, Ceramic Tile, See Remarks, Carpet
  • Interior Features: Bath Off Primary, Ceiling Fan(s), Dbl Pane/Storm Window, Dining Room, Fireplace, Security System, Vaulted Ceiling(s), Walk-In Closet(s), Water Heater

Measurements

  • Living Area: 2,990

Rooms

  • Bathrooms Full: 1
  • Bathrooms Half: 1
  • Bathrooms Three Quarter: 1
  • Bathrooms Total Integer: 3
  • Bedrooms Total: 4
  • Main Level Bathrooms: 1

Other

Location

  • Subdivision Name: Talus

Parking

Parking

  • Attached Garage: Yes
  • Covered Spaces: 2
  • Garage: Yes
  • Parking Features: Attached Garage, Off Street
  • Parking Total: 2

Schools

Elementary School

  • Elementary School: Clark Elem

High School

  • High School: Issaquah High
  • High School District: Issaquah

Middle or Junior School

  • Middle Or Junior School: Cougar Mountain Middle

Utilities

Equipment

  • Has Cooling: Yes
  • Has Heating: Yes
  • Sewer: Sewer Connected
  • Water Source: Public, See Remarks

Frequently Asked Questions

How many bedrooms and bathrooms does this single-family home have?

There are 4 bedrooms and 3 bathrooms in this single-family home at 2117 NW Far Country Lane.

What schools are nearby to 2117 NW Far Country Lane?

Nearby schools include the Clark Elem Elementary School, Cougar Mountain Middle, and Issaquah High.

Does this single-family home have parking?

Yes, there are 2 parking spaces available for 2117 NW Far Country Lane.

What are the annual taxes for 2117 NW Far Country Lane?

Annual taxes for this single-family home are estimated at $11,458.

How does 2117 NW Far Country Lane compare to other single-family homes in Talus?

This single-family home is listed 3% below the average price for single-family homes in Talus and has been on the market for 47 less days than the typical home in this area.

What is the square footage on this single-family home?

According to the MLS, this listing is 2,990 sqft.

2117 NW Far Country Lane is a 4-bedroom, 3-bath single-family home for sale in Issaquah WA 98027. On Prevu for 0 days at $1,395,000. This home features 2,990 square feet of living space, located in Talus. The median listing price for single-family homes in this area is $1,386,500. Nearby schools include Clark Elem Elementary School, Cougar Mountain Middle, and Issaquah High. Additional amenities include dishwasher, pets allowed, air conditioning, parking, and washer/dryer. View other single-family home listings in Issaquah.

Based on information from NWMLS and/or other sources. All data, including all measurements and calculations of area, is obtained from various sources and has not been, and will not be, verified by Prevu or the MLS. Information is provided exclusively for consumer's personal, non-commercial use and may not be used for any purpose other than to identify prospective properties consumer may be interested in purchasing.

Full MLS Disclaimers

Rebate estimate is indicative only and based on listing price and estimated buyer's agent commission paid by owner, if applicable. Final rebates are subject to Terms of Use and may vary due to final negotiated transaction terms.