Prevu by reAlpha
BuySellBlogBrowse Listings

2117 N 36th StreetSeattle, WA 98103

For Sale

$2,465,000

Smart Buyer Rebate $24,650

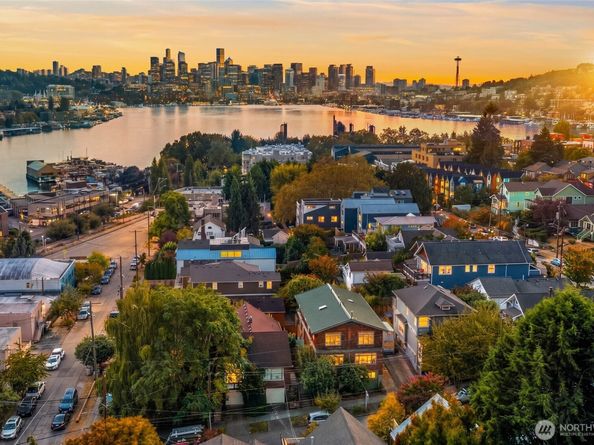
Set above Lake Union, this thoughtfully reimagined 1927 Wallingford residence captures panoramic lake and Seattle skyline views. Rich in historic charm and architectural character, the home surprises at every turn. Inside, the home unfolds with warmth and intention. Vertical grain fir trim, maple and bamboo floors, abundant windows, and a sculptural steel-and-maple staircase speak to the exquisite craftsmanship woven throughout. The light-filled kitchen is one of the home’s most distinctive spaces, with an urban feel that sets it apart. Custom fir cabinetry, stainless steel countertops, Sub-Zero refrigeration, double wall ovens, and a built-in banquette balance beauty with everyday function. Just beyond, an unexpected door opens to a passive 750-bottle wine cellar, another of the home’s hidden delights. Downstairs, a fully equipped daylight MIL suite offers its own private entrance, kitchen, living room, bedroom, ensuite bath, and laundry, creating a separate living space for guests, rental income, or multigenerational living. Upstairs, the primary retreat takes in sweeping lake and skyline views and opens to two private outdoor spaces: a hot-tub-ready deck and a sun-drenched south-facing terrace with expansive 180-degree outlooks. And then there is Wallingford: mornings by the lake, evenings at neighborhood restaurants, and weekends strolling on the Burke-Gilman. A home with history, soul, enduring craftsmanship, and extraordinary views, all in the heart of Wallingford.


Listed by Lauren Jones

·

Realogics Sotheby's Int'l Rlty

·

206-795-5770

Last updated October 21, 2026

·

Source: NWMLS #2582992

Listing Facts

  • TypeSingle-family
  • NeighborhoodNorthlake
  • Bedrooms5
  • Bathrooms4
  • Days on Prevu38
  • Taxes$16,069/year
  • Size4,356 sqft
  • Price per sqft$566

Amenities

  • Dishwasher
  • Washer/Dryer
  • Pets Allowed
  • Parking

Location

Mortgage Calculator

Listing History

09/23/2026
Listed by Realogics Sotheby's Int'l Rlty
$2,465,000
  1. 09/23/2026$2,465,000
    Listed by Realogics Sotheby's Int'l Rlty

Property Details for 2117 N 36th Street

Exterior

Construction

  • Roof: Metal
  • Structure Type: House
  • Year Built: 1927
  • Architectural Style: Craftsman
  • Building Name: Bagley's Addition
  • Construction Materials: Brick, Cement/Concrete, Wood
  • Entry Location: Main
  • Exterior Features: Brick, Cement/Concrete, Wood

Features

  • View: City, Lake, Territorial

Measurements

  • Building Area Total: 4,356
  • Building Area Units: Square Feet
  • Lot Features: Curbs, Paved, Sidewalk
  • Lot Size Acres: 0.07
  • Lot Size Square Feet: 3,200
  • Lot Size Units: Square Feet

Financial

Taxes

  • Parcel Number: 0354000062
  • Tax Annual Amount: $16,069.00
  • Tax Year: 2025

Interior

Features

  • Appliances: Dishwasher, Disposal, Double Oven, Dryer, Microwave, Refrigerator, Stove(s)/Range(s), Washer
  • Flooring: Bamboo/Cork, Ceramic Tile, Hardwood, Carpet
  • Interior Features: Second Kitchen, Bath Off Primary, Dbl Pane/Storm Window, Dining Room, French Doors, High Tech Cabling, Pantry, Skylight(s), Vaulted Ceiling(s), Walk-In Closet(s), Wine Cellar

Measurements

  • Living Area: 4,356

Rooms

  • Bathrooms Full: 3
  • Bathrooms Three Quarter: 1
  • Bathrooms Total Integer: 4
  • Bedrooms Total: 5
  • Main Level Bathrooms: 1
  • Main Level Bedrooms: 1

Other

Location

  • Subdivision Name: Wallingford

Parking

Parking

  • Attached Garage: Yes
  • Covered Spaces: 1
  • Garage: Yes
  • Parking Features: Attached Garage
  • Parking Total: 1

Schools

Elementary School

  • Elementary School: Buyer To Verify

High School

  • High School: Buyer To Verify
  • High School District: Seattle

Middle or Junior School

  • Middle Or Junior School: Buyer To Verify

Utilities

Equipment

  • Has Cooling: Yes
  • Has Heating: Yes
  • Sewer: Sewer Connected
  • Water Source: Public

Frequently Asked Questions

How many bedrooms and bathrooms does this single-family home have?

There are 5 bedrooms and 4 bathrooms in this single-family home at 2117 N 36th Street.

What schools are nearby to 2117 N 36th Street?

Nearby schools include the Buyer To Verify Elementary School, Buyer To Verify Middle School, and Buyer To Verify High School.

Does this single-family home have parking?

Yes, there is 1 parking space available for 2117 N 36th Street.

What are the annual taxes for 2117 N 36th Street?

Annual taxes for this single-family home are estimated at $16,069.

How does 2117 N 36th Street compare to other single-family homes in Northlake?

This single-family home is listed 110% above the average price for single-family homes in Northlake and has been on the market for 50 less days than the typical home in this area.

What building or home owners association is the single-family home part of?

This single-family home is in the Bagley's Addition building.

What is the square footage on this single-family home?

According to the MLS, this listing is 4,356 sqft.

2117 N 36th Street is a 5-bedroom, 4-bath single-family home for sale in Seattle WA 98103. On Prevu for 38 days at $2,465,000. This property features 4,356 square feet of living space, located in Northlake. The median listing price for single-family homes in this area is $850,000. Nearby schools include Buyer To Verify Elementary School, Buyer To Verify Middle School, and Buyer To Verify High School. Property amenities include dishwasher, pets allowed, parking, and washer/dryer. Explore more single-family home listings in Seattle.

Based on information from NWMLS and/or other sources. All data, including all measurements and calculations of area, is obtained from various sources and has not been, and will not be, verified by Prevu or the MLS. Information is provided exclusively for consumer's personal, non-commercial use and may not be used for any purpose other than to identify prospective properties consumer may be interested in purchasing.

Full MLS Disclaimers

Rebate estimate is indicative only and based on listing price and estimated buyer's agent commission paid by owner, if applicable. Final rebates are subject to Terms of Use and may vary due to final negotiated transaction terms.