

Prevu by reAlpha
BuySellBlogBrowse Listings

2117 Clubside Drive Corinth, Texas 76210

For Sale

$420,000

Smart Buyer Rebate $4,200

Golf course living right in the heart of Corinth. 2117 Clubside Drive sits along the fairways of Oakmont Country Club, where the covered patio frames the view from morning coffee to evening unwind.

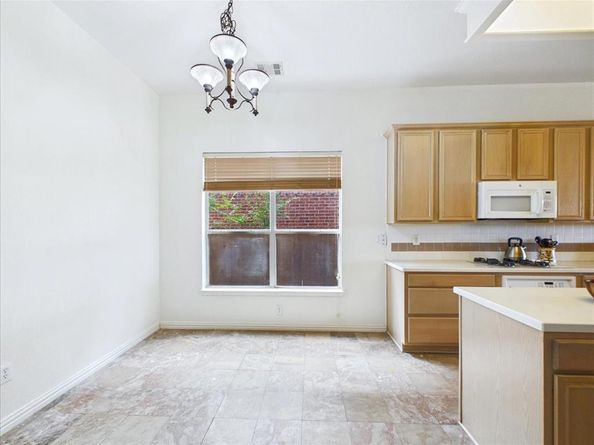
The 1.5 story floorplan stacks convenience and privacy in all the right places. Main floor living starts with a formal living room and dining room up front, then flows into an open concept kitchen and family room where the everyday happens. Family Room has a corner gas fireplace and large windows overlooking the golf course. Head upstairs to a bonus game room that gives kids, guests, or the weekend crowd a space of their own.

The primary suite is tucked at the back of the home for quiet, with a spa-inspired ensuite featuring dual sinks, a large soaking tub, a separate shower, and a walk-in closet with room to spare. Two additional bedrooms sit at the front with a full bath, a layout that works beautifully for families and overnight guests alike.

Outdoor living is where this one shines. The covered patio overlooks the course, and the easy-to-maintain lot leaves more time for the neighborhood extras: clubhouse, pools, and tennis courts all within walking distance in sought-after Fairway Vista.
Hawk Elementary, Crownover Middle, and Guyer High are minutes away.

New Roof and gutters in 2024, New hot water heater 2026

At 2,500 square feet with 3 bedrooms and 2 baths, this home delivers the low maintenance lifestyle without giving up space or location.

Listed by Cynthia Karst

·

Keller Williams NO. Collin Cty

·

972-562-8883

Last updated October 19, 2026

·

Source: NTREIS #21391299

Listing Facts

  • TypeSingle-family
  • NeighborhoodOakmont
  • Bedrooms3
  • Bathrooms2
  • Days on Prevu42
  • HOA/Maint. Fees$325/semi-annual
  • Size2,500 sqft
  • Price per sqft$168

Amenities

  • Dishwasher
  • Private Outdoor Space
  • Pets Allowed
  • Air Conditioning
  • Parking
  • Swimming Pool
  • Fitness Center

Location

Mortgage Calculator

Listing History

10/19/2026
Price Decreased
$420,000
09/19/2026
Listed by Keller Williams NO. Collin Cty
$429,900
  1. 10/19/2026$420,000
    Price Decreased
  2. 09/19/2026$429,900
    Listed by Keller Williams NO. Collin Cty

Property Details for 2117 Clubside Drive

Association

Amenities

  • Community Features: Club House, Community Pool, Fitness Center, Golf, Greenbelt, Jogging Path/Bike Path, Pool, Restaurant, Sidewalks, Tennis Court(s)

Fees

  • Association Fee: $325.00 Semi-Annual
  • Association Fee Includes: Maintenance Grounds, Management Fees

Exterior

Construction

  • Roof: Composition
  • Year Built: 1999
  • Exterior Features: Covered Deck, Covered Patio/Porch, Rain Gutters, Lighting

Features

  • Fencing: Fenced, Wood, Wrought Iron
  • Patio And Porch Features: Covered, Deck

Measurements

  • Lot Features: Interior Lot, On Golf Course, Sprinkler System, Subdivision
  • Lot Size Acres: 0.12
  • Lot Size Area: 0
  • Lot Size Square Feet: 5,401
  • Lot Size Units: Acres

Financial

Taxes

  • Parcel Number: R206599

Interior

Features

  • Appliances: Dishwasher, Disposal, Gas Oven, Gas Range, Gas Water Heater, Microwave
  • Fireplace Features: Family Room, Gas
  • Fireplaces Total: 1
  • Flooring: Carpet, Granite, Laminate
  • Interior Features: Decorative Lighting, Eat-in Kitchen, High Speed Internet Available, Kitchen Island, Open Floorplan, Pantry, Sound System Wiring, Wainscoting, Walk-In Closet(s)

Measurements

  • Living Area: 2,500

Rooms

  • Bathrooms Full: 2
  • Bathrooms Total Integer: 2
  • Bedrooms Total: 3

Other

General

  • Exclusions: Refrigerator, Washer, and Dryer, TV in Master Bedroom

Location

  • Subdivision Name: Fairway Vista
  • Tax Block: A
  • Tax Lot: 25

Parking

Parking

  • Attached Garage: Yes
  • Covered Spaces: 2
  • Garage Spaces: 2
  • Garage: Yes
  • Parking Features: Concrete, Driveway, Garage Door Opener, Garage Double Door, Garage Faces Front, Inside Entrance

Schools

Elementary School

  • Elementary School: Hawk

Utilities

Equipment

  • Cooling: Ceiling Fan(s), Central Air, Electric
  • Heating: Central, Electric
  • Laundry Features: Electric Dryer Hookup, Utility Room, Full Size W/D Area, Dryer Hookup, Washer Hookup
  • Utilities: City Sewer, City Water, Curbs, Individual Gas Meter, Sidewalk

Frequently Asked Questions

How many bedrooms and bathrooms does this single-family home have?

There are 3 bedrooms and 2 bathrooms in this single-family home at 2117 Clubside Drive .

What schools are nearby to 2117 Clubside Drive ?

Nearby schools include the Hawk Elementary School.

Does this single-family home have parking?

Yes, there are 2 parking spaces available for 2117 Clubside Drive .

How does 2117 Clubside Drive compare to other single-family homes in Oakmont?

This single-family home is listed 31% below the average price for single-family homes in Oakmont and has been on the market for 32 less days than the typical home in this area.

What is the square footage on this single-family home?

According to the MLS, this listing is 2,500 sqft.

2117 Clubside Drive is a 3-bedroom, 2-bath single-family home for sale in Corinth Texas 76210. Listed on Prevu for 42 days at $420,000. This includes a recent price decrease of $9,900. This residence features 2,500 square feet of living space, located in Oakmont. The median listing price for single-family homes in this area is $469,000. Nearby schools include Hawk Elementary School. Additional amenities include private outdoor space, dishwasher, pets allowed, air conditioning, fitness center, parking, and swimming pool. Browse more single-family home listings in Corinth.

Based on information from NTREIS and/or other sources. All data, including all measurements and calculations of area, is obtained from various sources and has not been, and will not be, verified by Prevu or the MLS. Information is provided exclusively for consumer's personal, non-commercial use and may not be used for any purpose other than to identify prospective properties consumer may be interested in purchasing.

Full MLS Disclaimers

Rebate estimate is indicative only and based on listing price and estimated buyer's agent commission paid by owner, if applicable. Final rebates are subject to Terms of Use and may vary due to final negotiated transaction terms.