

Prevu by reAlpha
BuySellBlogBrowse Listings

21156 Gladiolos WAYLake Forest, CA 92630

For Sale

$525,000

Smart Buyer Rebate $5,250

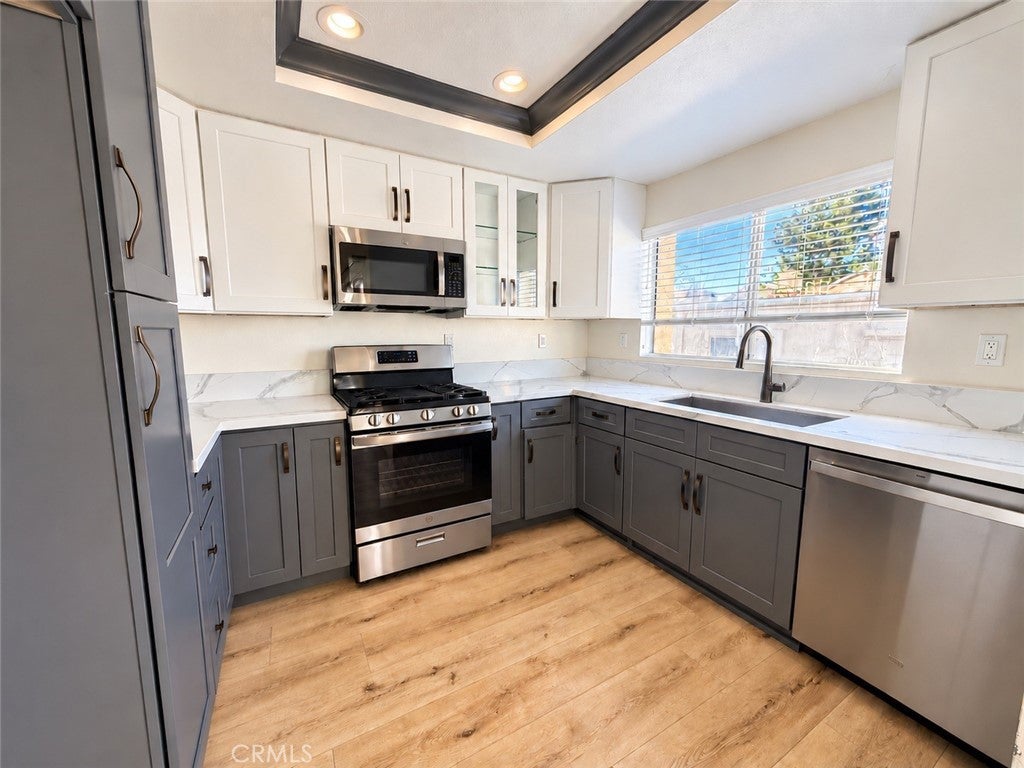
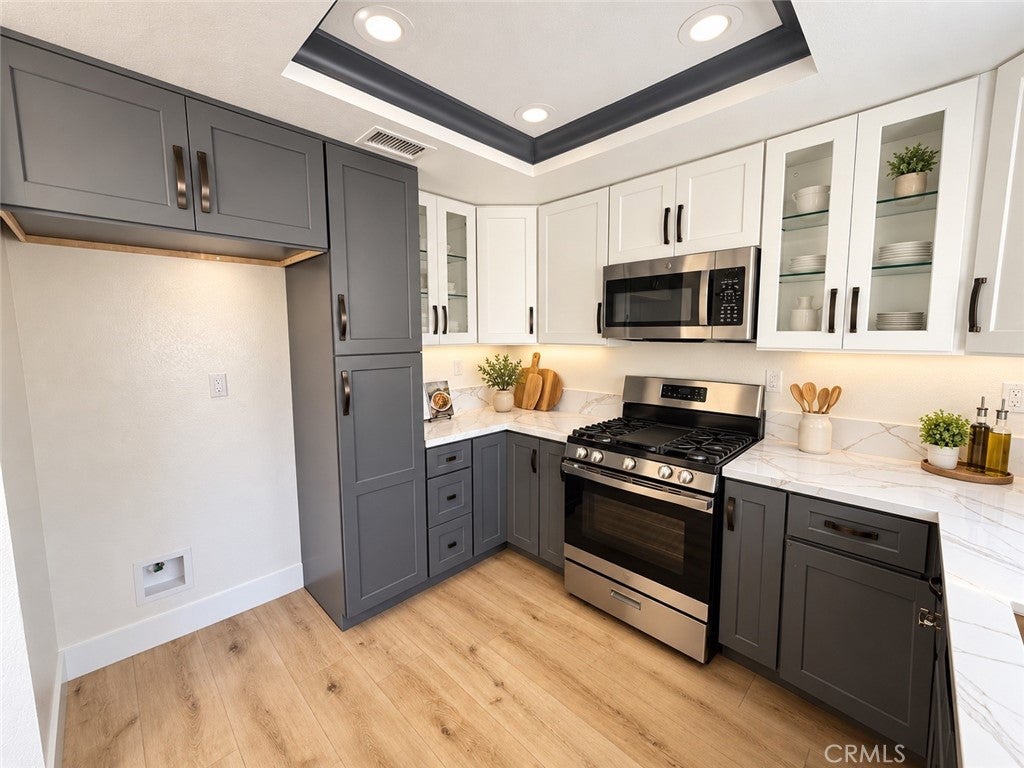
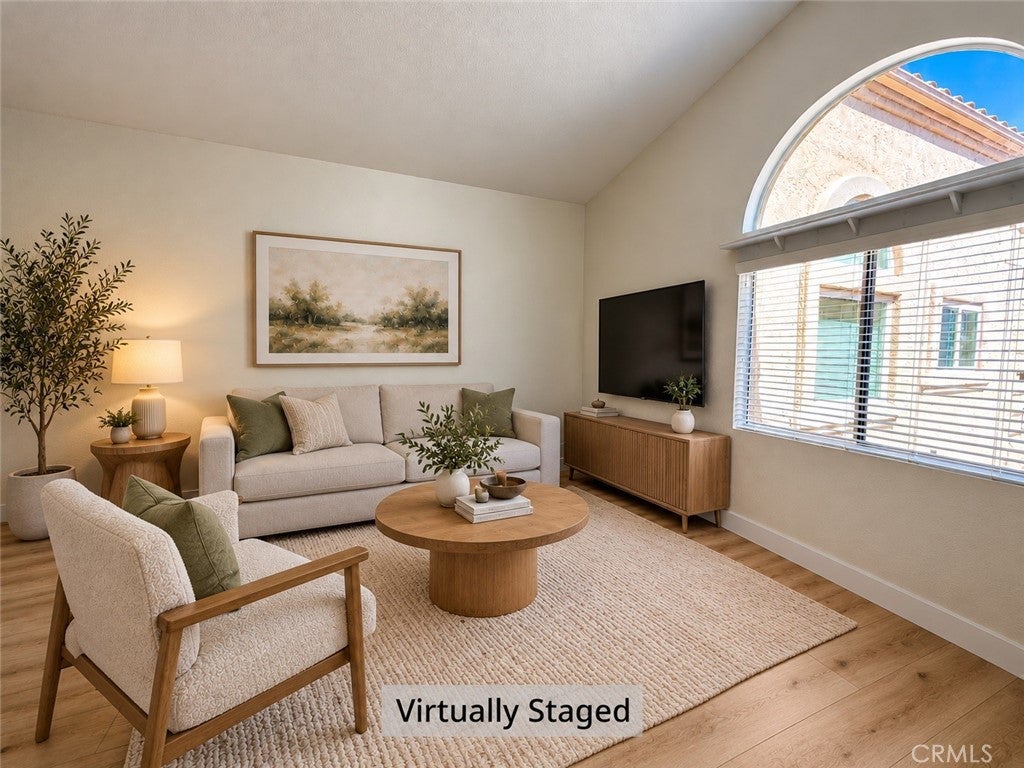
A remodeled kitchen and bath, no neighbors above or below, and your own attached garage—this turnkey Lake Forest condo offers townhome-style living with updates you can enjoy from day one. Located in the FHA- and VA-approved Vista Del Flores community, this 1-bedroom, 1-bath, two-level home features soaring cathedral ceilings, recessed lighting, and an open living and dining area with a cozy gas fireplace. The remodeled kitchen combines quartz countertops, self-closing cabinetry, a gas cooktop, and newer appliances. A private balcony extends your living space outdoors for morning coffee or an evening retreat. The spacious bedroom is complemented by a remodeled bathroom with a walk-in shower. Notable improvements include newer vinyl flooring, newer central A/C, and a full repipe completed in 2023. The attached one-car garage includes washer and dryer hookups, keeping laundry out of your living space. Enjoy the community pool and spa, with water and trash included in the HOA dues. Conveniently located near shopping, dining, parks, and freeway access, within the Saddleback Valley Unified School District. Vacant, easy to show, and ready for a quick close—schedule your private tour!

Listed by Pamela Briggs

·

License #01920977

·

Coldwell Banker Tri-Counties R

·

909-631-0006

Last updated October 28, 2026

·

Source: CRMLS #TR26216014

Listing Facts

  • TypeCondo
  • NeighborhoodSerrano Highlands
  • Bedrooms1
  • Bathrooms1
  • Days on Prevu27
  • HOA/Maint. Fees$539/month
  • Size789 sqft
  • Price per sqft$665

Amenities

  • Dishwasher
  • Private Outdoor Space
  • Air Conditioning
  • Parking
  • Swimming Pool

Location

Mortgage Calculator

Listing History

10/04/2026
Listed by Coldwell Banker Tri-Counties R
$525,000
  1. 10/04/2026$525,000
    Listed by Coldwell Banker Tri-Counties R

Property Details for 21156 Gladiolos WAY

Association

Amenities

  • Association Amenities: Pool, Spa/Hot Tub, Trash, Water
  • Community Features: Curbs, Street Lights, Suburban, Sidewalks, Pool

Fees

  • Association Fee: $539.00 Monthly
  • Association Fee 2: $175.00 Quarterly

General

  • Association Name: Vista Del Flores
  • Number Of Units In Community: 160

Exterior

Construction

  • Number Of Units Total: 1
  • Property Attached: Yes
  • Roof: Tile
  • Stories: 2
  • Stories Total: 2
  • Structure Type: House
  • Window Features: Blinds
  • Year Built: 1989
  • Architectural Style: Contemporary
  • Common Walls: No One Above, No One Below, 2+ Common Walls
  • Construction Materials: Concrete, Stucco
  • Entry Level: 1
  • Entry Location: 1

Features

  • Pool Features: Community, Association
  • Road Frontage Type: City Street
  • View: Neighborhood

Measurements

  • Lot Size Acres: 1.87
  • Lot Size Area: 81,700
  • Lot Size Source: Assessor
  • Lot Size Square Feet: 81,700
  • Lot Size Units: Square Feet

Financial

Taxes

  • Parcel Number: 93012474

Interior

Features

  • Appliances: Dishwasher, Electric Oven, Gas Cooktop, Disposal, Microwave
  • Fireplace Features: Family Room, Gas Starter
  • Fireplace: Yes
  • Flooring: Vinyl
  • Interior Features: Cathedral Ceiling(s), Recessed Lighting
  • Spa Features: Community
  • Spa: Yes

Measurements

  • Living Area: 789
  • Living Area Source: Assessor
  • Living Area Units: Square Feet

Rooms

  • Bathrooms Full: 1
  • Bathrooms Total Integer: 1
  • Bedrooms Total: 1

Other

Location

  • Subdivision Name: Vista Del Flores (VDF)
  • Tax Lot: 2

Parking

Parking

  • Attached Garage: Yes
  • Garage Spaces: 1
  • Garage: Yes
  • Parking Features: Attached, Garage
  • Parking Total: 1

Schools

High School

  • High School: El Toro
  • High School District: Saddleback Valley Unified

Utilities

Equipment

  • Cooling: Central Air
  • Has Cooling: Yes
  • Heating: Central
  • Has Heating: Yes
  • Laundry Features: Washer Hookup, Gas Dryer Hookup, In Garage
  • Sewer: Public Sewer
  • Utilities: Electricity Connected, Natural Gas Connected, Sewer Connected, Water Connected
  • Water Source: Public

Frequently Asked Questions

How many bedrooms and bathrooms does this condo have?

There is 1 bedroom and 1 bathroom in this condo at 21156 Gladiolos WAY.

What schools are nearby to 21156 Gladiolos WAY?

Nearby schools include the El Toro High School.

Does this condo have parking?

Yes, there is 1 parking space available for 21156 Gladiolos WAY.

How does 21156 Gladiolos WAY compare to other condos in Serrano Highlands?

This condo is listed 21% below the average price for condos in Serrano Highlands and has been on the market for 61 less days than the typical home in this area.

What building or home owners association is the condo part of?

This condo is part of the Vista Del Flores home owners association.

What is the square footage on this condo?

According to the MLS, this listing is 789 sqft.

21156 Gladiolos WAY is a 1-bedroom, 1-bath condo for sale in Lake Forest CA 92630. Listed on Prevu for 27 days at $525,000. This home features 789 square feet of living space, located in Serrano Highlands. The median listing price for condos in this area is $792,450. Nearby schools include El Toro High School. Additional amenities include private outdoor space, dishwasher, air conditioning, parking, and swimming pool. Explore more condo listings in Orange County.

Based on information from California Regional Multiple Listing Service, Inc. and/or other sources. All data, including all measurements and calculations of area, is obtained from various sources and has not been, and will not be, verified by Prevu or the MLS. Information is provided exclusively for consumer's personal, non-commercial use and may not be used for any purpose other than to identify prospective properties consumer may be interested in purchasing.

Full MLS Disclaimers

Rebate estimate is indicative only and based on listing price and estimated buyer's agent commission paid by owner, if applicable. Final rebates are subject to Terms of Use and may vary due to final negotiated transaction terms.