

Prevu by reAlpha
BuySellBlogBrowse Listings

21155 Larchmont DrLake Forest, CA 92630

For Sale

$1,048,000

Smart Buyer Rebate $10,480

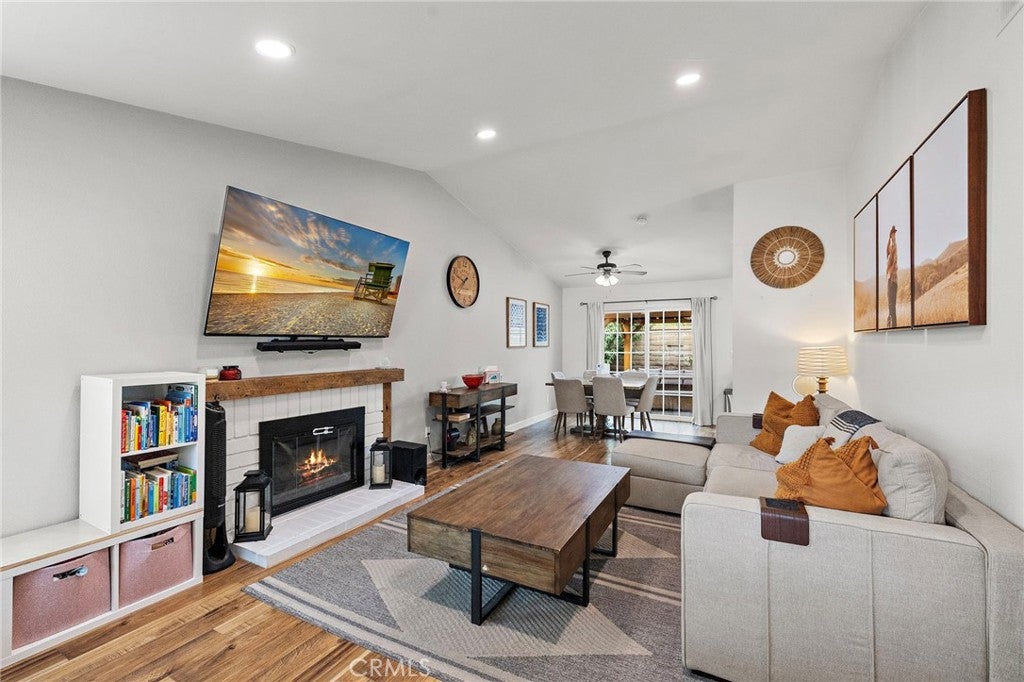
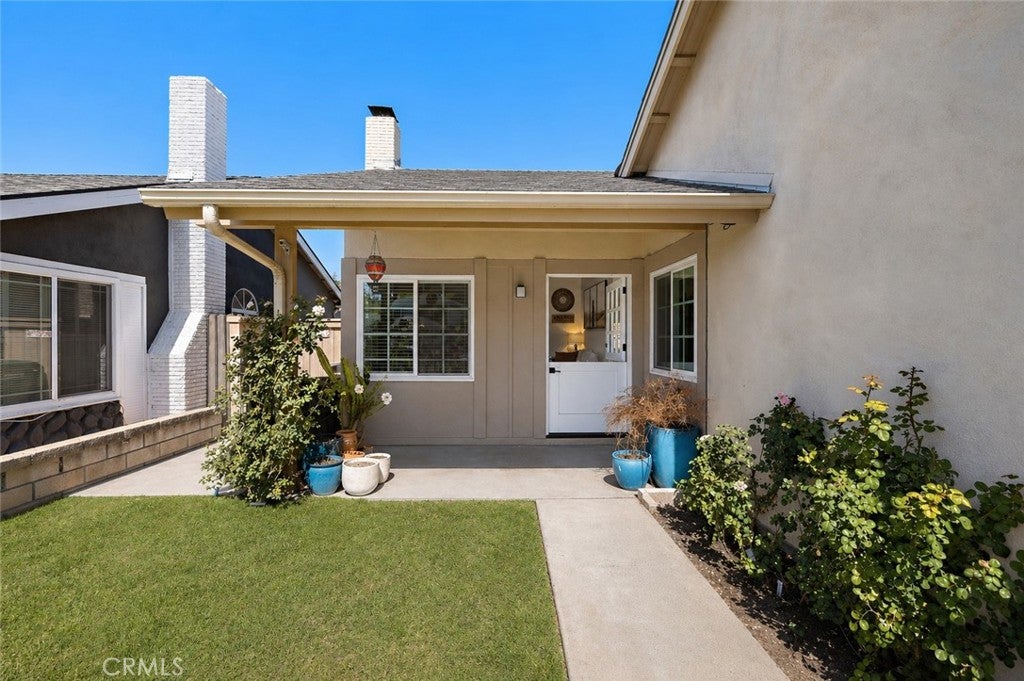
This single-level 4 bedroom home in the desirable Wind Rows community offers the perfect combination of thoughtful upgrades, functional living space, and exceptional value. The major improvements have already been completed for you, including a new roof, HVAC system, solar, full repipe, new windows and doors, and an EV charger. Outside, the property has been beautifully transformed with all-new hardscape, turf, and a thoughtfully designed outdoor living area featuring a gazebo, creating a private, low-maintenance backyard that's ready to enjoy year-round. Inside, the home feels bright, welcoming, and move-in ready. The floor plan offers comfortable living and dining areas centered around a fireplace, a light-filled kitchen overlooking the backyard, and four bedrooms with flexibility to fit a variety of lifestyles. The fourth bedroom is currently configured as an office retreat connected to the primary suite but can easily be converted back into a traditional bedroom. Set back from the street on a generously sized lot, the home offers an added sense of space and privacy. Located within the established Wind Rows neighborhood, you'll enjoy convenient access to Vintage Park, Lake Forest Sports Park, shopping, dining, and major commuter routes. With no Mello-Roos and a low tax base, this refreshed Lake Forest home presents an outstanding opportunity in one of the area's most established communities. Images include minor digital enhancements for presentation purposes. These adjustments do not alter the property's layout, condition, or features.

Listed by Danielle Panno

·

License #01948621

·

Onyx Homes

·

danielle.panno@icloud.com

Listed by Christian Stubbs

·

License #02082942

·

Onyx Homes

Last updated July 29, 2026

·

Source: CRMLS #OC26138899

Listing Facts

  • TypeSingle-family
  • NeighborhoodLake Forest
  • Bedrooms4
  • Bathrooms2
  • Days on Prevu36
  • Size1,164 sqft
  • Price per sqft$900

Amenities

  • Dishwasher
  • Private Outdoor Space
  • Air Conditioning
  • Parking
  • Swimming Pool

Location

Mortgage Calculator

Listing History

07/29/2026
Price Decreased
$1,048,000
06/25/2026
Listed by Onyx Homes
$1,088,000

Property Details for 21155 Larchmont Dr

Association

Amenities

  • Community Features: Sidewalks

Exterior

Construction

  • Number Of Units Total: 1
  • Stories: 1
  • Stories Total: 1
  • Structure Type: House
  • Year Built: 1979
  • Common Walls: No Common Walls
  • Entry Level: 1
  • Entry Location: 1

Features

  • Other Structures: Cabana
  • Patio And Porch Features: Covered

Measurements

  • Lot Size Acres: 0.09
  • Lot Size Area: 4,030
  • Lot Size Source: Assessor
  • Lot Size Square Feet: 4,030
  • Lot Size Units: Square Feet

Financial

Taxes

  • Parcel Number: 83742109

Interior

Features

  • Appliances: Dishwasher, Electric Cooktop, Electric Oven, Electric Range, Microwave
  • Fireplace Features: Family Room
  • Fireplace: Yes
  • Flooring: Laminate
  • Interior Features: Storage, Master Downstairs, Pantry

Measurements

  • Living Area: 1,164
  • Living Area Source: Assessor
  • Living Area Units: Square Feet

Rooms

  • Bathrooms Full: 2
  • Bathrooms Total Integer: 2
  • Bedrooms Total: 4
  • Main Level Bathrooms: 2
  • Main Level Bedrooms: 4

Other

General

  • Exclusions: Fridge, Washer & Dryer

Location

  • Subdivision Name: Wind Rows (WR)
  • Tax Lot: 9

Parking

Parking

  • Attached Garage: Yes
  • Garage Spaces: 2
  • Garage: Yes
  • Parking Features: Attached, Direct Access, Driveway, Electric Vehicle Charging Station(s), Garage
  • Parking Total: 2

Schools

Elementary School

  • Elementary School: Lake Forest

High School

  • High School: El Toro
  • High School District: Saddleback Valley Unified

Middle or Junior School

  • Middle Or Junior School: Serrano

Utilities

Equipment

  • Cooling: Central Air
  • Has Cooling: Yes
  • Electric: 220 Volts In Garage
  • Heating: Central
  • Has Heating: Yes
  • Laundry Features: In Garage
  • Sewer: Public Sewer
  • Utilities: Cable Available, Electricity Connected, Natural Gas Connected, Phone Available, Sewer Connected, Water Connected
  • Water Source: Public

Frequently Asked Questions

How many bedrooms and bathrooms does this single-family home have?

There are 4 bedrooms and 2 bathrooms in this single-family home at 21155 Larchmont Dr.

What schools are nearby to 21155 Larchmont Dr?

Nearby schools include the Lake Forest Elementary School, Serrano Middle School, and El Toro High School.

Does this single-family home have parking?

Yes, there are 2 parking spaces available for 21155 Larchmont Dr.

How does 21155 Larchmont Dr compare to other single-family homes in Lake Forest?

This single-family home is listed 40% below the average price for single-family homes in Lake Forest and has been on the market for 30 less days than the typical home in this area.

What is the square footage on this single-family home?

According to the MLS, this listing is 1,164 sqft.

21155 Larchmont Dr is a 4-bedroom, 2-bath single-family home for sale in Lake Forest CA 92630. Available on Prevu for 36 days at $1,048,000. This includes a recent price decrease of $40,000. This home features 1,164 square feet of living space, located in Lake Forest. The median listing price for single-family homes in this area is $1,295,000. Nearby schools include Lake Forest Elementary School, Serrano Middle School, and El Toro High School. Additional amenities include private outdoor space, dishwasher, air conditioning, parking, and swimming pool. Browse more single-family home listings in California.

Based on information from California Regional Multiple Listing Service, Inc. and/or other sources. All data, including all measurements and calculations of area, is obtained from various sources and has not been, and will not be, verified by Prevu or the MLS. Information is provided exclusively for consumer's personal, non-commercial use and may not be used for any purpose other than to identify prospective properties consumer may be interested in purchasing.

Full MLS Disclaimers

Rebate estimate is indicative only and based on listing price and estimated buyer's agent commission paid by owner, if applicable. Final rebates are subject to Terms of Use and may vary due to final negotiated transaction terms.