

Prevu by reAlpha
BuySellBlogBrowse Listings

2114 W 11th STAustin, TX 78703

For Sale

$3,547,990

Smart Buyer Rebate $35,480

If your clients are searching for a true custom home in coveted 78703 under $3.6 million, this is the opportunity they’ve been waiting for.

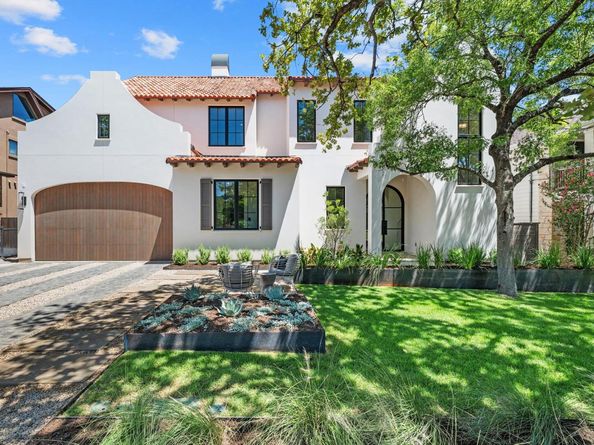
2114 W. 11th Street showcases authentic Spanish-inspired architecture paired with the exceptional craftsmanship Nalle Custom Homes is known for. From the moment you arrive, the timeless details—real clay tile roof, wood windows, and warm Spanish design elements—set this home apart.

Inside, you’ll find real wood flooring, a Sub-Zero & Wolf appliance package, and thoughtfully curated finishes including marble and quartzite surfaces throughout. A well-appointed garage apartment offers ideal flexibility for guests, extended family, or a private office.

Listed by Sean Rose

·

License #507657

·

Rose & Associates Properties

·

(512) 494-4747

Last updated September 05, 2026

·

Source: ACTRIS #6876017

Listing Facts

  • TypeSingle-family
  • NeighborhoodWestfield
  • Bedrooms5
  • Bathrooms5
  • Days on Prevu10
  • Taxes$25,070.03/year
  • Size3,548 sqft
  • Price per sqft$1,000

Amenities

  • Dishwasher
  • Private Outdoor Space
  • Air Conditioning
  • Parking
  • Swimming Pool

Location

Mortgage Calculator

Listing History

09/05/2026
Listed by Rose & Associates Properties
$3,547,990
  1. 09/05/2026$3,547,990
    Listed by Rose & Associates Properties

Property Details for 2114 W 11th ST

Exterior

Construction

  • New Construction: Yes
  • Property Condition: New Construction
  • Roof: Barrel, Tile
  • Window Features: Wood Frames
  • Year Built: 2026
  • Builder Name: Nalle Custom Homes
  • Construction Materials: Masonry – All Sides, Stucco
  • Exterior Features: Barbecue, Outdoor Grill

Features

  • Direction Faces: South
  • Fencing: Full
  • Other Structures: Outdoor Kitchen
  • Patio And Porch Features: Patio, Porch
  • Pool Features: Outdoor Pool, Pool/Spa Combo
  • Pool Private: Yes
  • View: Downtown

Measurements

  • Lot Features: Landscaped, Sprinkler - Automatic
  • Lot Size Acres: 0.17
  • Lot Size Area: 0
  • Lot Size Square Feet: 7,522

Financial

Taxes

  • Parcel Number: 01120507150000
  • Tax Annual Amount: $25,070.03
  • Tax Assessed Value: $847,616.00
  • Tax Year: 2026

Interior

Features

  • Appliances: Built-In Refrigerator, Dishwasher, Disposal, Ice Maker, Free-Standing Gas Range, RNGHD, Wine Refrigerator
  • Fireplace Features: Living Room
  • Fireplaces Total: 1
  • Flooring: Marble, Wood
  • Interior Features: Stone Counters, Primary Bedroom On Main

Measurements

  • Living Area: 3,548
  • Living Area Source: Public Records

Rooms

  • Bathrooms Full: 4
  • Bathrooms Half: 1
  • Bathrooms Total Integer: 5
  • Bedrooms Total: 5
  • Main Level Bedrooms: 1

Other

Location

  • Subdivision Name: George W Spear League
  • Tax Lot: 1

Parking

Parking

  • Covered Spaces: 2
  • Garage Spaces: 2
  • Garage: Yes
  • Parking Features: Garage, Garage Door Opener
  • Parking Total: 4

Schools

Elementary School

  • Elementary School: Casis
  • Elementary School District: Austin ISD

High School

  • High School: Austin
  • High School District: Austin ISD

Middle or Junior School

  • Middle Or Junior School: Murchison
  • Middle Or Junior School District: Austin ISD

Utilities

Equipment

  • Cooling: Central Air
  • Heating: Central
  • Sewer: Public Sewer
  • Utilities: Electricity Available, Natural Gas Available, Sewer Available, Water Available
  • Water Source: Public

Frequently Asked Questions

How many bedrooms and bathrooms does this single-family home have?

There are 5 bedrooms and 5 bathrooms in this single-family home at 2114 W 11th ST.

What schools are nearby to 2114 W 11th ST?

Nearby schools include the Casis Elementary School, Murchison Middle School, and Austin High School.

Does this single-family home have parking?

Yes, there are 2 parking spaces available for 2114 W 11th ST.

What are the annual taxes for 2114 W 11th ST?

Annual taxes for this single-family home are estimated at $25,070.

How does 2114 W 11th ST compare to other single-family homes in Westfield?

This single-family home is listed 144% above the average price for single-family homes in Westfield and has been on the market for 71 less days than the typical home in this area.

What is the square footage on this single-family home?

According to the MLS, this listing is 3,548 sqft.

2114 W 11th ST is a 5-bedroom, 5-bath single-family home for sale in Austin TX 78703. Available on Prevu for 10 days at $3,547,990. This residence features 3,548 square feet of living space, located in Westfield. The median listing price for single-family homes in this area is $1,099,000. Nearby schools include Casis Elementary School, Murchison Middle School, and Austin High School. Additional amenities include private outdoor space, dishwasher, air conditioning, parking, and swimming pool. Browse more single-family home listings in Austin.

Based on information from ACTRIS and/or other sources. All data, including all measurements and calculations of area, is obtained from various sources and has not been, and will not be, verified by Prevu or the MLS. Information is provided exclusively for consumer's personal, non-commercial use and may not be used for any purpose other than to identify prospective properties consumer may be interested in purchasing.

Full MLS Disclaimers

Rebate estimate is indicative only and based on listing price and estimated buyer's agent commission paid by owner, if applicable. Final rebates are subject to Terms of Use and may vary due to final negotiated transaction terms.