

Prevu by reAlpha
BuySellBlogBrowse Listings

2114 Laura DriveEscondido, CA 92027

For Sale

$875,000

Smart Buyer Rebate $8,750

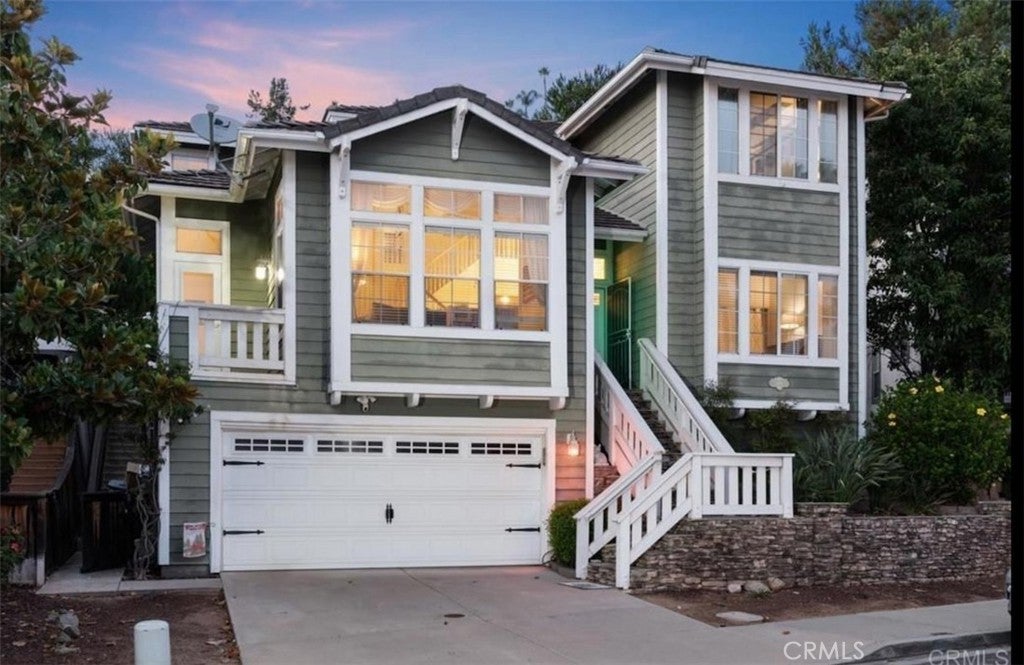
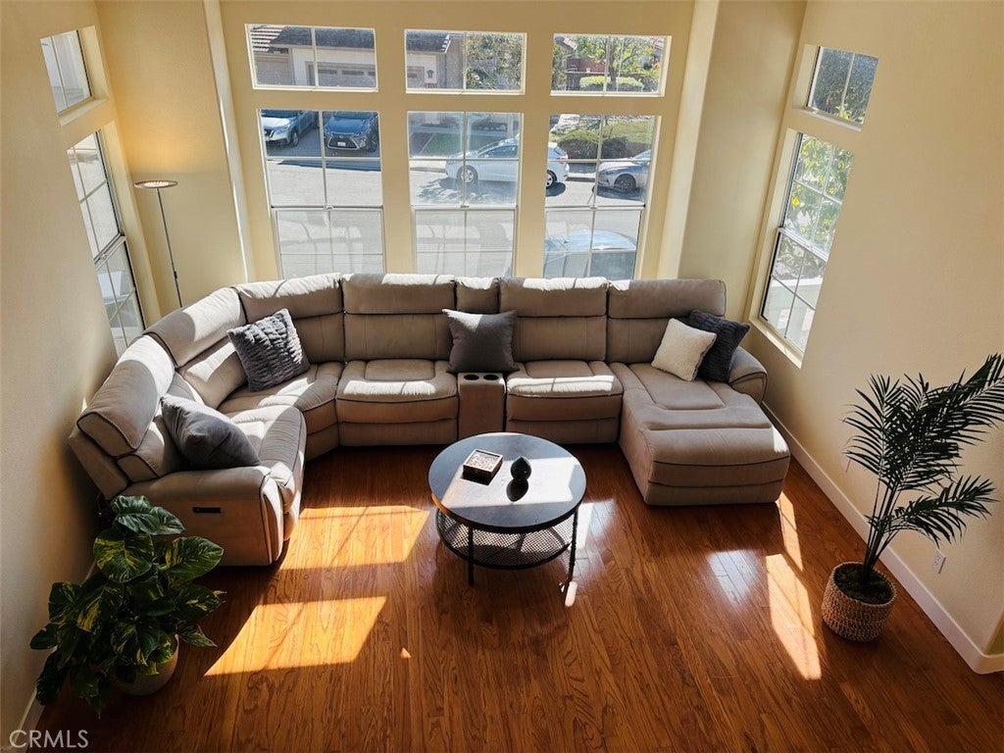
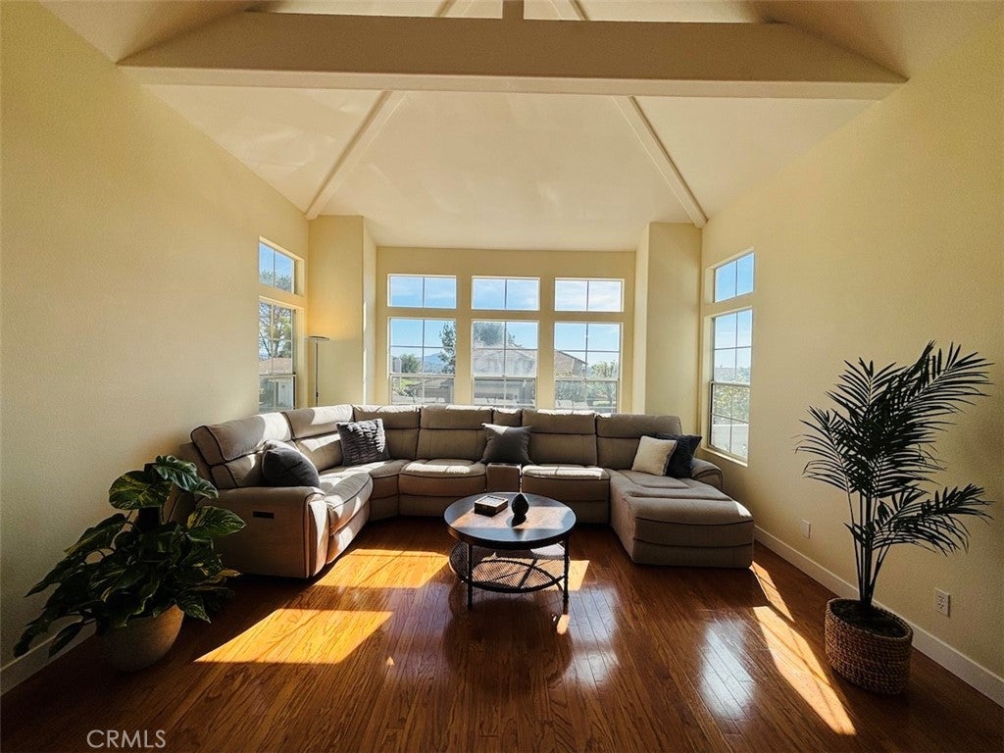
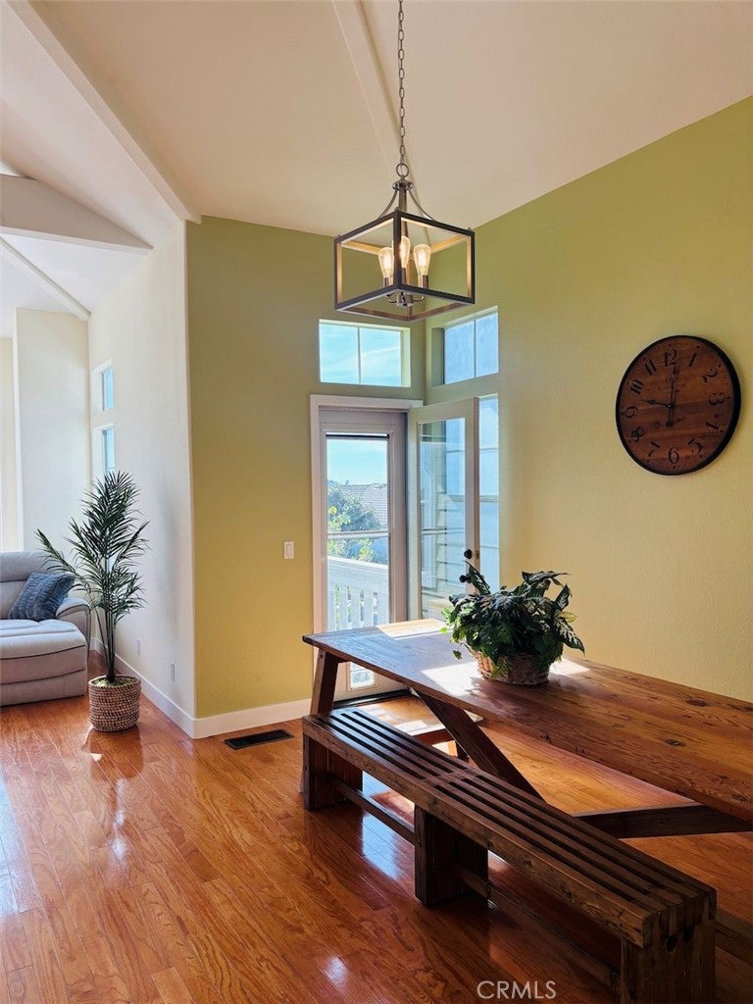
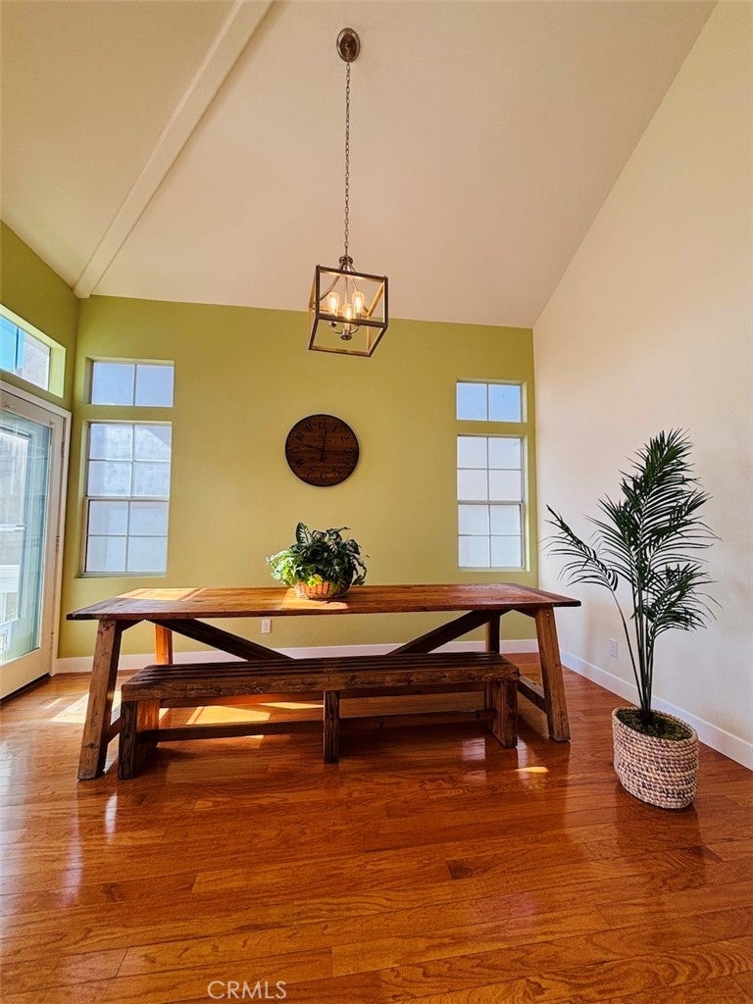
Stunning 4BD/3BA Craftsman style home in the highly coveted community of Greenway Rise. Community pool one block away!! The inviting gourmet kitchen features white cabinetry, granite counter tops, stainless steel appliances, chef's island, built-in desk and a picture-perfect window overlooking the gorgeous country garden. Formal dining room and living room are drenched with natural light. One full bedroom with an adjacent bathroom is located on the main living level. Upstairs you will find two secondary bedrooms and the primary bedroom with neighborhood and mountain views, a spacious bathroom and walk-in closet. Additional features of this wonderful home include soaring ceilings, two new a/c units, ceiling fans and beautiful wood floors throughout. Enjoy the outdoor fire pit and built-in BBQ in your very own garden paradise with lush tropical, native, and succulent plants. Cul-de-sac location! The community includes a dog park, green space and swimming pool. Just a short distance to Lake Dixon and Daley Ranch with hiking trails and beautiful natural open spaces.

Listed by Simon Mills

·

License #01309436

·

Mills Realty of California

·

818-763-4462

Last updated July 21, 2026

·

Source: CRMLS #SR26135725

Listing Facts

  • TypeSingle-family
  • NeighborhoodMidway
  • Bedrooms4
  • Bathrooms3
  • Days on Prevu40
  • HOA/Maint. Fees$230/month
  • Size2,315 sqft
  • Price per sqft$378

Amenities

  • Dishwasher
  • Private Outdoor Space
  • Washer/Dryer
  • Pets Allowed
  • Air Conditioning
  • Parking
  • Swimming Pool

Location

Mortgage Calculator

Listing History

07/22/2026
Price Decreased
$875,000
06/22/2026
Listed by Mills Realty of California
$899,900

Property Details for 2114 Laura Drive

Association

Amenities

  • Association Amenities: Dog Park, Pool, Spa/Hot Tub
  • Pets Allowed: Yes

Fees

  • Association Fee: $230.00 Monthly

General

  • Association Name: Greenway Rise HOA
  • Number Of Units In Community: 100

Exterior

Construction

  • Number Of Units Total: 1
  • Roof: Shingle, Stone
  • Stories: 2
  • Stories Total: 2
  • Structure Type: House
  • Window Features: Blinds
  • Year Built: 1995
  • Architectural Style: Cape Cod
  • Common Walls: No Common Walls
  • Construction Materials: Wood Siding
  • Entry Level: 1
  • Entry Location: Front
  • Exterior Features: Balcony

Features

  • Fencing: Wood
  • Patio And Porch Features: Deck, Enclosed, Patio
  • Pool Features: None, Association
  • View: City Lights, Hills, Mountain(s), Neighborhood, Panoramic

Measurements

  • Lot Features: Sprinklers In Rear, Sprinklers In Front, Sloped Up
  • Lot Size Acres: 0.19
  • Lot Size Area: 8,509
  • Lot Size Source: Assessor
  • Lot Size Square Feet: 8,509
  • Lot Size Units: Square Feet

Financial

Taxes

  • Parcel Number: 2256913600

Interior

Features

  • Appliances: Built-In Range, Convection Oven, Dishwasher, Electric Oven, Self Cleaning Oven, Vented Exhaust Fan, Dryer
  • Fireplace Features: Family Room
  • Fireplace: Yes
  • Flooring: Tile, Wood
  • Interior Features: Beamed Ceilings, Built-in Features, Granite Counters, High Ceilings, Open Floorplan, Pantry, Storage, Entrance Foyer, Walk-In Closet(s)

Measurements

  • Living Area: 2,315
  • Living Area Source: Assessor
  • Living Area Units: Square Feet

Rooms

  • Bathrooms Full: 3
  • Bathrooms Total Integer: 3
  • Bedrooms Total: 4
  • Main Level Bathrooms: 1
  • Main Level Bedrooms: 1

Other

Features

  • Accessibility Features: Grip-Accessible Features

Location

  • Subdivision Name: North Escondido
  • Tax Lot: 24

Parking

Parking

  • Attached Garage: Yes
  • Garage Spaces: 2
  • Garage: Yes
  • Parking Features: Attached, Direct Access, Driveway, Garage
  • Parking Total: 2

Schools

High School

  • High School District: Escondido Union

Utilities

Equipment

  • Cooling: Central Air, ENERGY STAR Qualified Equipment, Whole House Fan, Zoned, Attic Fan
  • Has Cooling: Yes
  • Heating: Active Solar, Central, Electric, Fireplace(s), Natural Gas, Solar, Zoned
  • Has Heating: Yes
  • Laundry Features: Electric Dryer Hookup, Gas Dryer Hookup
  • Sewer: Public Sewer
  • Water Source: Public

Frequently Asked Questions

How many bedrooms and bathrooms does this single-family home have?

There are 4 bedrooms and 3 bathrooms in this single-family home at 2114 Laura Drive.

Does this single-family home have parking?

Yes, there are 2 parking spaces available for 2114 Laura Drive.

How does 2114 Laura Drive compare to other single-family homes in Midway?

This single-family home is listed 4% above the average price for single-family homes in Midway and has been on the market for 34 less days than the typical home in this area.

What building or home owners association is the single-family home part of?

This single-family home is part of the Greenway Rise HOA home owners association.

What is the square footage on this single-family home?

According to the MLS, this listing is 2,315 sqft.

2114 Laura Drive is a 4-bedroom, 3-bath single-family home for sale in Escondido CA 92027. On Prevu for 40 days at $875,000. This includes a recent price decrease of $24,900. This property features 2,315 square feet of living space, located in Midway. The median listing price for single-family homes in this area is $779,000. Additional amenities include private outdoor space, dishwasher, pets allowed, air conditioning, parking, swimming pool, and washer/dryer. Browse more single-family home listings in Escondido.

Based on information from California Regional Multiple Listing Service, Inc. and/or other sources. All data, including all measurements and calculations of area, is obtained from various sources and has not been, and will not be, verified by Prevu or the MLS. Information is provided exclusively for consumer's personal, non-commercial use and may not be used for any purpose other than to identify prospective properties consumer may be interested in purchasing.

Full MLS Disclaimers

Rebate estimate is indicative only and based on listing price and estimated buyer's agent commission paid by owner, if applicable. Final rebates are subject to Terms of Use and may vary due to final negotiated transaction terms.