

Prevu by reAlpha
BuySellBlogBrowse Listings

2113 Reston Drive McKinney, Texas 75072

For Sale

$370,000

Smart Buyer Rebate $3,700

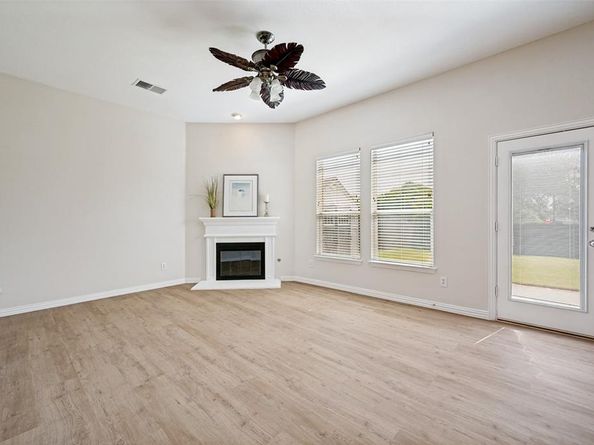
Nestled in the Heights of Westridge, this delightful home offers the perfect blend of modern convenience and classic style. Featuring 3 bedrooms, 2.5 bathrooms, and a spacious 2-car garage, this residence is a prime opportunity in one of North Texas's most desirable areas. Step inside to discover a freshly painted home adorned with natural light. The inviting living room features a cozy fireplace and updated LVP flooring, perfect for relaxing evenings. The bright dining area seamlessly connects to a well-appointed kitchen, complete with a kitchen island that overlooks the living area, plus a pantry and ample cabinetry. Upstairs, the spacious primary suite is a true retreat, offering a serene space with an en-suite bathroom equipped with dual sinks, a luxurious soaking tub plus separate shower. The additional bedrooms are generously sized and share a full bathroom with fresh lighting. The backyard with plenty of grassy space and freshly-stained privacy fence, offers a tranquil setting for outdoor enjoyment. The backyard patio is an ideal space for BBQs and summer evenings under the Texas sky. The attached two-car garage features a mini-split for climate control and Polyespartic floors making this space flexible for hobbies or fitness throughout the year. Full-size utility room and half bath on the first floor. Located in a vibrant community with 2 community pools and Ash Woods park that has an extensive playground, pavilion and recreation space. This McKinney residence truly offers the best of suburban living that combines comfort, style, and convenience in one perfect package. Over $28K in upgrades! Frisco ISD with elementary and middle schools a few blocks away. Low 1.66% tax rate!

Listed by Susan Godfroid

·

Coldwell Banker Apex, REALTORS

·

214-471-7378

Last updated July 30, 2026

·

Source: NTREIS #21329814

Listing Facts

  • TypeSingle-family
  • NeighborhoodWestridge
  • Bedrooms3
  • Bathrooms3
  • Days on Prevu2
  • HOA/Maint. Fees$700/annual
  • Size1,610 sqft
  • Price per sqft$230

Amenities

  • Dishwasher
  • Private Outdoor Space
  • Pets Allowed
  • Air Conditioning
  • Parking

Location

Mortgage Calculator

Listing History

07/29/2026
Listed by Coldwell Banker Apex, REALTORS
$370,000

Property Details for 2113 Reston Drive

Association

Amenities

  • Community Features: Community Pool

Fees

  • Association Fee: $700.00 Annually
  • Association Fee Includes: Full Use Of Facilities, Maintenance Grounds, Management Fees

Exterior

Construction

  • Roof: Composition
  • Window Features: Window Coverings
  • Year Built: 2006
  • Year Built Details: Preowned
  • Architectural Style: Traditional
  • Construction Materials: Brick, Fiber Cement
  • Exterior Features: Rain Gutters, Storage

Features

  • Fencing: Wood
  • Other Structures: Shed(s)
  • Patio And Porch Features: Patio

Measurements

  • Lot Features: Few Trees, Landscaped, Sprinkler System, Subdivision
  • Lot Size Acres: 0.11
  • Lot Size Area: 0
  • Lot Size Dimensions: 41,120
  • Lot Size Source: Assessor
  • Lot Size Square Feet: 4,791
  • Lot Size Units: Acres

Financial

Taxes

  • Parcel Number: R848800B00601

Interior

Features

  • Appliances: Dishwasher, Disposal, Electric Range, Microwave
  • Fireplace Features: Gas Starter, Living Room
  • Fireplaces Total: 1
  • Flooring: Carpet, Ceramic Tile, Laminate, Luxury Vinyl Plank
  • Interior Features: Cable TV Available, Chandelier, Decorative Lighting, High Speed Internet Available

Measurements

  • Living Area: 1,610

Rooms

  • Bathrooms Full: 2
  • Bathrooms Half: 1
  • Bathrooms Total Integer: 3
  • Bedrooms Total: 3

Other

Location

  • Subdivision Name: Heights At Westridge Ph I The
  • Tax Block: B
  • Tax Lot: 6

Parking

Parking

  • Attached Garage: Yes
  • Covered Spaces: 2
  • Garage Spaces: 2
  • Garage: Yes
  • Parking Features: Epoxy Flooring, Garage Door Opener, Garage Faces Front, Heated Garage

Schools

Elementary School

  • Elementary School: Mooneyham

Utilities

Equipment

  • Cooling: Ceiling Fan(s), Central Air, Electric
  • Heating: Central, Natural Gas
  • Laundry Features: Electric Dryer Hookup, Utility Room, Full Size W/D Area, Washer Hookup
  • Utilities: City Sewer, City Water, Sidewalk, Underground Utilities

Frequently Asked Questions

How many bedrooms and bathrooms does this single-family home have?

There are 3 bedrooms and 3 bathrooms in this single-family home at 2113 Reston Drive .

What schools are nearby to 2113 Reston Drive ?

Nearby schools include the Mooneyham Elementary School.

Does this single-family home have parking?

Yes, there are 2 parking spaces available for 2113 Reston Drive .

How does 2113 Reston Drive compare to other single-family homes in Westridge?

This single-family home is listed 26% below the average price for single-family homes in Westridge and has been on the market for 52 less days than the typical home in this area.

What is the square footage on this single-family home?

According to the MLS, this listing is 1,610 sqft.

2113 Reston Drive is a 3-bedroom, 3-bath single-family home for sale in McKinney Texas 75072. Available on Prevu for 2 days at $370,000. This home features 1,610 square feet of living space, located in Westridge. The median listing price for single-family homes in this area is $467,000. Nearby schools include Mooneyham Elementary School. The home offers private outdoor space, dishwasher, pets allowed, air conditioning, and parking. View other single-family home listings in McKinney.

Based on information from NTREIS and/or other sources. All data, including all measurements and calculations of area, is obtained from various sources and has not been, and will not be, verified by Prevu or the MLS. Information is provided exclusively for consumer's personal, non-commercial use and may not be used for any purpose other than to identify prospective properties consumer may be interested in purchasing.

Full MLS Disclaimers

Rebate estimate is indicative only and based on listing price and estimated buyer's agent commission paid by owner, if applicable. Final rebates are subject to Terms of Use and may vary due to final negotiated transaction terms.