

Prevu by reAlpha
BuySellBlogBrowse Listings

2113 Oxford AveAustin, TX 78704

For Sale

$1,285,000

Smart Buyer Rebate $12,850

An Urban Oasis with fantastic walkability, tons of natural lighting, large backyard deck, and a detached studio apartment. Top that with income-producing opportunities and/or fantastic guest accommodations with the detached studio apartment. The detached storage garage is perfect for storing your motorcycle, moped, or whatever fun toys you have.

Being in the heart of Austin, you're a walk or bike ride away from Barton Springs Pool and Zilker Park, and a few steps from so much South Lamar has to offer. 9/10 walkability score!

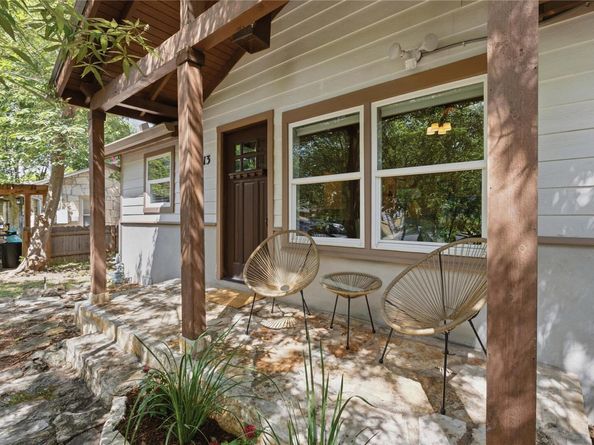
The moment you arrive you're greeted by a large white-flowering crepe myrtle and pollinator-friendly landscaping. From your upstairs balcony, accessible from both the primary bedroom and the upstairs flex space, look down on your bamboo forest and the oversized deck with plenty of room for outdoor living, dining, and recreation--all protected, shaded, and cooled by mature, native live oak and cedar elm trees that tower over your backyard oasis.

Inside the main house, enjoy a thoughtfully designed place to call home: a sunlight dining area--intentionally placed in a corner of windows, a living room space with a cathedral ceiling & large wood beams, a kitchen bar ready to accommodate additional seating & space for a quick meal, two additional living areas, and a large primary bedroom. This is the one!

Listed by JM Masso

·

License #539113

·

Social Earth Locating

·

(512) 866-4321

Last updated July 31, 2026

·

Source: ACTRIS #1617094

Listing Facts

  • TypeSingle-family
  • NeighborhoodZilker
  • Bedrooms3
  • Bathrooms3
  • Days on Prevu46
  • Taxes$18,188.16/year
  • Size2,052 sqft
  • Price per sqft$626

Amenities

  • Dishwasher
  • Private Outdoor Space
  • Air Conditioning
  • Parking
  • Swimming Pool

Location

Mortgage Calculator

Listing History

06/15/2026
Listed by Social Earth Locating
$1,285,000

Property Details for 2113 Oxford Ave

Exterior

Construction

  • Property Condition: Resale
  • Roof: Metal
  • Window Features: Window Treatments
  • Year Built: 1946
  • Construction Materials: Frame, Hardi Plank Type, Stone
  • Exterior Features: See Remarks, Balcony, Exterior Steps, Gutters Partial, Lighting, Private Yard

Features

  • Direction Faces: South
  • Fencing: Wood
  • Other Structures: Guest House, Residence, Storage
  • Patio And Porch Features: Covered, Deck, Front Porch, Patio, Porch, Rear Porch
  • View: Neighborhood

Measurements

  • Lot Features: Back Yard, Front Yard, Landscaped, Level, Native Plants, Public Maintained Road, Trees-Large (Over 40 Ft), Trees-Medium (20 Ft - 40 Ft)
  • Lot Size Acres: 0.14
  • Lot Size Area: 0
  • Lot Size Square Feet: 6,250

Financial

Taxes

  • Parcel Number: 04010708040000
  • Tax Annual Amount: $18,188.16
  • Tax Assessed Value: $1,110,806.00
  • Tax Year: 2026

Interior

Features

  • Appliances: Dishwasher, Disposal, Gas Range, Ice Maker, Plumbed For Ice Maker, Refrigerator, Stainless Steel Appliance(s), Tankless Water Heater
  • Flooring: Wood
  • Interior Features: Breakfast Bar, Ceiling Fan(s), Beamed Ceilings, Vaulted Ceiling(s), Crown Molding, Double Vanity, Electric Dryer Hookup, French Doors, High Speed Internet, Interior Steps, Multiple Living Areas, Natural Woodwork, Smart Thermostat, Soaking Tub, Storage, Study/Home Office, Walk-In Closet(s), Washer Hookup, Wired For Sound

Measurements

  • Living Area: 2,052
  • Living Area Source: Public Records

Rooms

  • Bathrooms Full: 3
  • Bathrooms Total Integer: 3
  • Bedrooms Total: 3
  • Main Level Bedrooms: 1

Other

Location

  • Subdivision Name: Oak Hill Add
  • Tax Block: C
  • Tax Lot: 19

Parking

Parking

  • Covered Spaces: 1
  • Garage Spaces: 1
  • Parking Features: See Remarks, Detached, Driveway
  • Parking Total: 4

Schools

Elementary School

  • Elementary School: Zilker
  • Elementary School District: Austin ISD

High School

  • High School: Austin
  • High School District: Austin ISD

Middle or Junior School

  • Middle Or Junior School: O Henry
  • Middle Or Junior School District: Austin ISD

Utilities

Equipment

  • Cooling: Central Air
  • Heating: Central
  • Laundry Features: Electric Dryer Hookup, Washer Hookup
  • Sewer: Public Sewer
  • Utilities: Cable Available, Electricity Connected, Internet-Fiber, Natural Gas Connected, Phone Available, Sewer Connected, Water Connected
  • Water Source: Public

Frequently Asked Questions

How many bedrooms and bathrooms does this single-family home have?

There are 3 bedrooms and 3 bathrooms in this single-family home at 2113 Oxford Ave.

What schools are nearby to 2113 Oxford Ave?

Nearby schools include the Zilker Elementary School, O Henry Middle School, and Austin High School.

Does this single-family home have parking?

Yes, there is 1 parking space available for 2113 Oxford Ave.

What are the annual taxes for 2113 Oxford Ave?

Annual taxes for this single-family home are estimated at $18,188.

How does 2113 Oxford Ave compare to other single-family homes in Zilker?

This single-family home is listed 33% below the average price for single-family homes in Zilker and has been on the market for 45 less days than the typical home in this area.

What is the square footage on this single-family home?

According to the MLS, this listing is 2,052 sqft.

2113 Oxford Ave is a 3-bedroom, 3-bath single-family home for sale in Austin TX 78704. Available on Prevu for 46 days at $1,285,000. This home features 2,052 square feet of living space, located in Zilker. The median listing price for single-family homes in this area is $825,000. Nearby schools include Zilker Elementary School, O Henry Middle School, and Austin High School. Additional amenities include private outdoor space, dishwasher, air conditioning, parking, and swimming pool. Browse more single-family home listings in Austin.

Based on information from ACTRIS and/or other sources. All data, including all measurements and calculations of area, is obtained from various sources and has not been, and will not be, verified by Prevu or the MLS. Information is provided exclusively for consumer's personal, non-commercial use and may not be used for any purpose other than to identify prospective properties consumer may be interested in purchasing.

Full MLS Disclaimers

Rebate estimate is indicative only and based on listing price and estimated buyer's agent commission paid by owner, if applicable. Final rebates are subject to Terms of Use and may vary due to final negotiated transaction terms.