

Prevu by reAlpha
BuySellBlogBrowse Listings

2113 N Lincoln StreetArlington, VA 22207

For Sale

$850,000

Smart Buyer Rebate $8,500

BACK ON THE MARKET, A SECOND OPPORTUNITY TO MAKE THIS BEAUTIFULLY RENOVATED ARLINGTON TOWNHOME YOURS! Previous contract was released due to buyer financing and through no fault of the property or seller.

Welcome to 2113 N Lincoln Street, a beautifully renovated 3-bedroom, 3.5-bath townhome offering modern style, exceptional comfort, and an outstanding Arlington location.

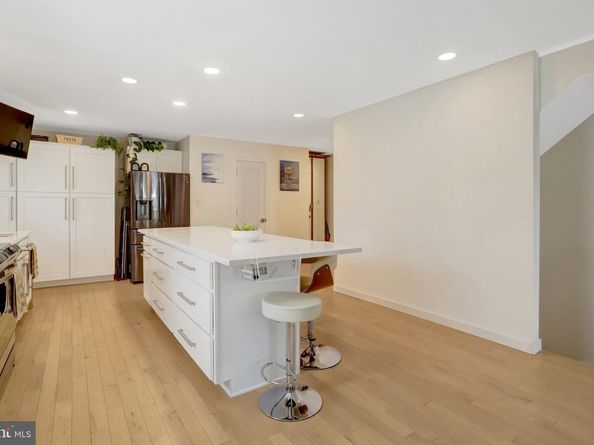
Designed for today's lifestyle, the bright, open-concept main level creates an effortless flow between the living area and the stunning renovated kitchen. At the center of it all is an impressive 6- to 8-seat island—a true gathering place for casual meals, entertaining friends, morning coffee, or simply enjoying everyday life. The kitchen is complemented by contemporary finishes, quality cabinetry, and modern appliances.

The home's 3.5 beautifully updated bathrooms feature stylish fixtures and sleek, modern finishes, carrying the home's thoughtful renovation throughout.

Upstairs, the spacious primary suite provides a private retreat with a beautifully remodeled en-suite bath and generous walk-in closet. A second bedroom with its own beautifully renovated bath offers additional privacy and flexibility. For everyday convenience, the washer and dryer are located on the same level.

Additional highlights include a dual-zone HVAC system, with major mechanical systems replaced within the past three years, providing comfort, efficiency, and peace of mind for the next owner.

Perfectly positioned in one of Arlington's sought-after residential neighborhoods, you'll enjoy convenient access to Metro, parks, shopping, dining, and major commuter routes, putting everything Arlington and Washington, DC have to offer within easy reach.

Move-in ready and thoughtfully renovated from top to bottom, 2113 N Lincoln Street offers the combination buyers are looking for: modern design, functional living spaces, significant system updates, and an exceptional Arlington location.

Back on the market through no fault of the property or seller—don't miss your second opportunity to make this beautiful home yours.

Listed by Ricardo A Iglesias

·

License #0225204343

·

RLAH @properties

·

7036470641

Last updated September 12, 2026

·

Source: BrightMLS #VAAR2077642

Listing Facts

  • TypeSingle-family
  • NeighborhoodMaywood
  • Bedrooms3
  • Bathrooms4
  • Days on Prevu41
  • HOA/Maint. Fees$275/month
  • Taxes$8,203/year
  • Size2,148 sqft
  • Price per sqft$396

Location

Mortgage Calculator

Listing History

09/12/2026
Status changed to Active
$850,000
08/20/2026
Status changed to In Contract
$850,000
08/05/2026
Listed by RLAH @properties
$850,000
  1. 09/12/2026$850,000
    Status changed to Active
  2. 08/20/2026$850,000
    Status changed to In Contract
  3. 08/05/2026$850,000
    Listed by RLAH @properties

Property Details for 2113 N Lincoln Street

Association

Fees

  • Association Fee: $275.00 Monthly

Exterior

Construction

  • New Construction: No
  • Year Built: 1979
  • Architectural Style: Traditional
  • Construction Materials: Brick Veneer

Features

  • Other Structures: Above Grade, Below Grade
  • Waterfront: No

Measurements

  • Lot Size Source: Assessor
  • Lot Size Units: Square Feet

Financial

Taxes

  • Tax Annual Amount: $8,203.00
  • Tax Year: 2026

Interior

Features

  • Fireplace: Yes
  • Fireplaces Total: 1
  • Interior Features: Attic, Bathroom - Walk-In Shower, Built-Ins, Recessed Lighting

Measurements

  • Living Area: 2,148
  • Living Area Source: Estimated

Rooms

  • Basement: Daylight, Partial, Fully Finished, Outside Entrance
  • Has Basement: Yes
  • Bathrooms Full: 3
  • Bathrooms Half: 1
  • Bathrooms Total Integer: 4
  • Bedrooms Total: 3

Other

General

  • Senior Community: No

Location

  • Subdivision Name: MAYWOOD

Parking

Parking

  • Garage: No

Schools

Elementary School

  • Elementary School: TAYLOR

High School

  • High School: WASHINGTON-LIBERTY

Middle or Junior School

  • Middle Or Junior School: SWANSON

Utilities

Equipment

  • Cooling: Central A/C
  • Heating: Forced Air
  • Has Heating: Yes
  • Sewer: Public Sewer
  • Water Source: Public

Frequently Asked Questions

How many bedrooms and bathrooms does this single-family home have?

There are 3 bedrooms and 4 bathrooms in this single-family home at 2113 N Lincoln Street.

What schools are nearby to 2113 N Lincoln Street?

Nearby schools include the TAYLOR Elementary School, SWANSON Middle School, and WASHINGTON-LIBERTY High School.

What are the annual taxes for 2113 N Lincoln Street?

Annual taxes for this single-family home are estimated at $8,203.

How does 2113 N Lincoln Street compare to other single-family homes in Maywood?

This single-family home is listed 39% below the average price for single-family homes in Maywood and has been on the market for 1 more day than the typical home in this area.

What is the square footage on this single-family home?

According to the MLS, this listing is 2,148 sqft.

2113 N Lincoln Street is a 3-bedroom, 4-bath single-family home for sale in ARLINGTON VA 22207. Listed on Prevu for 41 days at $850,000. This home features 2,148 square feet of living space, located in Arlington County. The median listing price for single-family homes in this area is $539,900. Nearby schools include TAYLOR Elementary School, SWANSON Middle School, and WASHINGTON-LIBERTY High School. Browse more single-family home listings in Arlington County.

The data relating to real estate for sale on this website appears in part through the BRIGHT Internet Data Exchange program, a voluntary cooperative exchange of property listing data between licensed real estate brokerage firms in which participates, and is provided by BRIGHT through a licensing agreement. The information provided by this website is for the personal, non-commercial use of consumers and may not be used for any purpose other than to identify prospective properties consumers may be interested in purchasing. Copyright BRIGHT, All Rights Reserved.

Full MLS Disclaimers

Rebate estimate is indicative only and based on listing price and estimated buyer's agent commission paid by owner, if applicable. Final rebates are subject to Terms of Use and may vary due to final negotiated transaction terms.