Prevu by reAlpha
BuySellBlogBrowse Listings

2112 Stone Creek Drive McKinney, Texas 75072

For Sale

$474,900

Smart Buyer Rebate $4,749

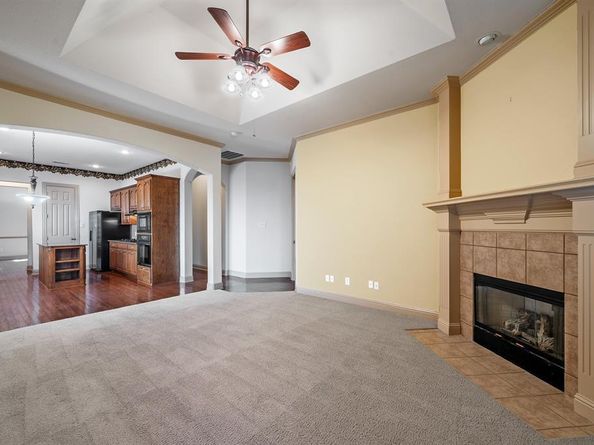
STONEBRIDGE RANCH BEAUTY on GOLF COURSE LOT ready for new owners! ELEGANT 1.5 STORY plan, the downstairs features 3 BEDROOMS (one is used as an OFFICE) 2 FULL BATHS, OPEN kitchen, spacious FAMILY ROOM, BRIGHT BREAKFAST NOOK, and FORMAL DINING ROOM! UPSTAIRS is a fully LOADED MEDIA ROOM complete with GIANT SCREEN, 4k, 3D system, and reclining media FURNITURE that stays with the property! Also upstairs is a big closet, half bath and an ADDED 160 square foot BONUS ROOM that could be used for a study, playroom, or craft room! ALL the UPGRADES-GRANITE, kitchen ISLAND, BLACK appliances, GAS cooktop, tile BACKSPLASH, UPGRADED LIGHTING package, CERAMIC TILE and WOOD FLOORING, IRON BAULSTERS, TILE fireplace, decorative GLASS FRONT door, separate shower with GARDEN TUB, DUAL SINKS, and HUGE MASTER CLOSET! BEAUTIFUL backyard with GIANT COVERED PATIO and AMAZING VIEWS of the GOLF COURSE! CEDAR GARAGE DOORS, vinyl FLOORING in GARAGE with handy OVERHEAD STORAGE BINS, LEAF GUARD gutters, PRETTY landscaping, 2 PATIOS, and much much more!! 5 month old refrigerator stays, HVAC upstairs replaced 2025, downstairs HVAC, and water heater all 5 years new! STONEBRIDGE RANCH amenities include CLUBHOUSE, COMMUNITY POOLS, HIKE and BIKE trails, TENNIS and PLAYGROUNDS! Welcome to STONEBRIDGE RANCH a MASTER PLANNED COMMUNITY in the heart of McKinney within OUTSTANDING McKinney schools!


Listed by Marian Porter

·

North Point Realty

·

214-212-6770

Last updated July 23, 2026

·

Source: NTREIS #21213534

Listing Facts

  • TypeSingle-family
  • NeighborhoodStonebridge Ranch
  • Bedrooms3
  • Bathrooms3
  • Days on Prevu134
  • HOA/Maint. Fees$1,058/annual
  • Size2,611 sqft
  • Price per sqft$182

Amenities

  • Dishwasher
  • Private Outdoor Space
  • Pets Allowed
  • Air Conditioning
  • Parking

Location

Mortgage Calculator

Listing History

07/23/2026
Price Decreased
$474,900
06/04/2026
Price Decreased
$499,990
03/19/2026
Listed by North Point Realty
$524,990

Property Details for 2112 Stone Creek Drive

Association

Amenities

  • Community Features: Club House, Community Pool, Curbs, Golf, Greenbelt, Jogging Path/Bike Path, Park, Playground, Sidewalks, Tennis Court(s)

Fees

  • Association Fee: $1,058.00 Annually
  • Association Fee Includes: Full Use Of Facilities, Management Fees

Exterior

Construction

  • Roof: Composition
  • Window Features: Window Coverings
  • Year Built: 2005
  • Year Built Details: Preowned
  • Architectural Style: Traditional
  • Construction Materials: Brick
  • Exterior Features: Covered Patio/Porch

Features

  • Fencing: Wrought Iron
  • Patio And Porch Features: Covered

Measurements

  • Lot Features: Few Trees, Interior Lot, Landscaped, Sprinkler System, Subdivision
  • Lot Size Acres: 0.10
  • Lot Size Area: 0
  • Lot Size Source: Assessor
  • Lot Size Square Feet: 4,617
  • Lot Size Units: Acres

Financial

Taxes

  • Parcel Number: R476500A00401

Interior

Features

  • Appliances: Dishwasher, Disposal, Gas Cooktop, Gas Water Heater, Microwave, Refrigerator
  • Fireplace Features: Family Room, Gas Starter, Wood Burning
  • Fireplaces Total: 1
  • Flooring: Carpet, Ceramic Tile, Wood
  • Interior Features: Cable TV Available, Decorative Lighting, Double Vanity, Dry Bar, Granite Counters, High Speed Internet Available, Kitchen Island, Open Floorplan, Pantry, Sound System Wiring, Walk-In Closet(s)

Measurements

  • Living Area: 2,611

Rooms

  • Bathrooms Full: 2
  • Bathrooms Half: 1
  • Bathrooms Total Integer: 3
  • Bedrooms Total: 3

Other

Location

  • Subdivision Name: Summer Glen
  • Tax Block: A
  • Tax Lot: 4

Parking

Parking

  • Attached Garage: Yes
  • Covered Spaces: 2
  • Garage Spaces: 2
  • Garage: Yes
  • Parking Features: Epoxy Flooring, Garage, Garage Faces Front

Schools

Elementary School

  • Elementary School: Bennett

Utilities

Equipment

  • Cooling: Ceiling Fan(s), Central Air, Electric
  • Heating: Central, Fireplace(s), Gas Jets
  • Laundry Features: Utility Room, Dryer Hookup, Washer Hookup
  • Other Equipment: Home Theater
  • Utilities: Cable Available, City Sewer, City Water

Frequently Asked Questions

How many bedrooms and bathrooms does this single-family home have?

There are 3 bedrooms and 3 bathrooms in this single-family home at 2112 Stone Creek Drive .

What schools are nearby to 2112 Stone Creek Drive ?

Nearby schools include the Bennett Elementary School.

Does this single-family home have parking?

Yes, there are 2 parking spaces available for 2112 Stone Creek Drive .

How does 2112 Stone Creek Drive compare to other single-family homes in Stonebridge Ranch?

This single-family home is listed 31% below the average price for single-family homes in Stonebridge Ranch and has been on the market for 62 more days than the typical home in this area.

What is the square footage on this single-family home?

According to the MLS, this listing is 2,611 sqft.

2112 Stone Creek Drive is a 3-bedroom, 3-bath single-family home for sale in McKinney Texas 75072. Available on Prevu for 134 days at $474,900. This includes a recent price decrease of $25,090. This residence features 2,611 square feet of living space, located in Stonebridge Ranch. The median listing price for single-family homes in this area is $597,000. Nearby schools include Bennett Elementary School. The home offers private outdoor space, dishwasher, pets allowed, air conditioning, and parking. Browse more single-family home listings in McKinney.

Based on information from NTREIS and/or other sources. All data, including all measurements and calculations of area, is obtained from various sources and has not been, and will not be, verified by Prevu or the MLS. Information is provided exclusively for consumer's personal, non-commercial use and may not be used for any purpose other than to identify prospective properties consumer may be interested in purchasing.

Full MLS Disclaimers

Rebate estimate is indicative only and based on listing price and estimated buyer's agent commission paid by owner, if applicable. Final rebates are subject to Terms of Use and may vary due to final negotiated transaction terms.