

Prevu by reAlpha
BuySellBlogBrowse Listings

2112 Peppermill RoadHouston, TX 77080

For Sale

$625,000

Smart Buyer Rebate $6,250

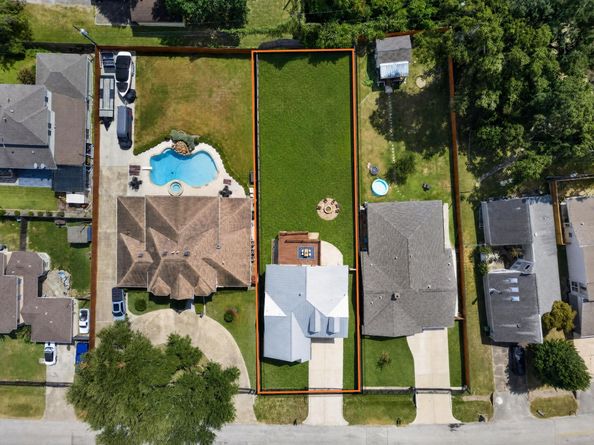
Nothing Else on the Market Compares. Natural light, impressive space, and complete freedom with no HOA in the heart of Spring Branch. The open-concept second floor connects a generous living area to an oversized, chef-ready kitchen with abundant counter space, storage, and stainless steel appliances, opening to a private deck ideal for morning coffee or effortless entertaining. The expansive primary suite features wood-toned flooring and a striking spa-like en-suite with a dramatic walk-in shower, crisp white vanity, and modern finishes.

Downstairs, the expansive secondary bedroom offers room for a king-size bed, dedicated office, and reading nook, with the feel and flexibility of a private studio apartment, ideal for multigenerational living. Outside, the oversized backyard gives you room to bring your vision to life without HOA restrictions. A durable metal roof provides long-term peace of mind, while the private wrought-iron gate adds privacy and an elegant, regal finish.

Listed by Rachael Quach

·

License #0733521

·

Energy Realty

·

832-267-6626

Last updated September 12, 2026

·

Source: HAR #77637856

Listing Facts

  • TypeSingle-family
  • NeighborhoodSpring Branch Estates
  • Bedrooms4
  • Bathrooms2.5
  • Days on Prevu19
  • Taxes$12,532/year
  • Size2,750 sqft
  • Price per sqft$227

Amenities

  • Dishwasher
  • Private Outdoor Space
  • Washer/Dryer
  • Air Conditioning
  • Parking

Location

Mortgage Calculator

Listing History

08/27/2026
Listed by Energy Realty
$625,000
  1. 08/27/2026$625,000
    Listed by Energy Realty

Property Details for 2112 Peppermill Road

Exterior

Construction

  • Roof: Metal
  • Stories: 2
  • Year Built: 1981
  • Architectural Style: Contemporary/Modern, Traditional
  • Construction Materials: Cement Siding, Stone, Vinyl Siding
  • Exterior Features: Balcony, Covered Patio, Deck, Fully Fenced, Fence, Paved Driveway, Patio, Private Yard

Features

  • Direction Faces: West
  • Fencing: Back Yard
  • Patio And Porch Features: Balcony, Covered, Deck, Patio

Measurements

  • Building Area Total: 2,750
  • Lot Features: Cleared, Backs To Greenbelt/Park
  • Lot Size Acres: 0.26
  • Lot Size Area: 11,343
  • Lot Size Source: Appraiser
  • Lot Size Units: Square Feet

Financial

Taxes

  • Parcel Number: 068-144-012-0017
  • Tax Annual Amount: $12,532.00
  • Tax Year: 2025

Interior

Features

  • Appliances: Dishwasher, Electric Oven, Gas Cooktop, Disposal, Microwave, Dryer, Washer
  • Flooring: Plank, Tile, Vinyl
  • Interior Features: Wet Bar, Balcony, High Ceilings, Vaulted Ceiling(s)

Measurements

  • Living Area: 2,750
  • Living Area Source: Appraiser

Rooms

  • Bathrooms Full: 2
  • Bathrooms Half: 1
  • Bathrooms Total Integer: 3
  • Bedrooms Total: 4
  • Rooms Total: 14

Other

Environmental

  • Green Energy Efficient: Insulation

Location

  • Subdivision Name: Spring Branch Estates Sec 02

Parking

Parking

  • Attached Garage: Yes
  • Garage Spaces: 2
  • Garage: Yes
  • Parking Features: Additional Parking, Attached, Driveway, Electric Gate, Garage

Schools

Elementary School

  • Elementary School: CEDAR BROOK ELEMENTARY SCHOOL
  • Elementary School District: 49 - Spring Branch

High School

  • High School: NORTHBROOK HIGH SCHOOL
  • High School District: 49 - Spring Branch

Middle or Junior School

  • Middle Or Junior School: SPRING WOODS MIDDLE SCHOOL
  • Middle Or Junior School District: 49 - Spring Branch

Utilities

Equipment

  • Cooling: Central Air, Electric
  • Has Cooling: Yes
  • Heating: Central, Gas
  • Has Heating: Yes
  • Laundry Features: Washer Hookup, Electric Dryer Hookup, Gas Dryer Hookup
  • Sewer: Public Sewer
  • Water Source: Public

Frequently Asked Questions

How many bedrooms and bathrooms does this single-family home have?

There are 4 bedrooms and 2.5 bathrooms in this single-family home at 2112 Peppermill Road.

What schools are nearby to 2112 Peppermill Road?

Nearby schools include the CEDAR BROOK ELEMENTARY SCHOOL, SPRING WOODS MIDDLE SCHOOL, and NORTHBROOK HIGH SCHOOL.

Does this single-family home have parking?

Yes, there are 2 parking spaces available for 2112 Peppermill Road.

What are the annual taxes for 2112 Peppermill Road?

Annual taxes for this single-family home are estimated at $12,532.

How does 2112 Peppermill Road compare to other single-family homes in Spring Branch Estates?

This single-family home is listed 15% below the average price for single-family homes in Spring Branch Estates and has been on the market for 91 less days than the typical home in this area.

What is the square footage on this single-family home?

According to the MLS, this listing is 2,750 sqft.

2112 Peppermill Road is a 4-bedroom, 2.5-bath single-family home for sale in Houston TX 77080. Available on Prevu for 19 days at $625,000. This property features 2,750 square feet of living space, located in Spring Branch Estates. The median listing price for single-family homes in this area is $570,000. Nearby schools include CEDAR BROOK ELEMENTARY SCHOOL, SPRING WOODS MIDDLE SCHOOL, and NORTHBROOK HIGH SCHOOL. The home offers private outdoor space, dishwasher, air conditioning, parking, and washer/dryer. Browse more single-family home listings in Houston.

Based on information from Houston Realtors Information Service, Inc. and/or other sources. All data, including all measurements and calculations of area, is obtained from various sources and has not been, and will not be, verified by Prevu or the MLS. Information is provided exclusively for consumer's personal, non-commercial use and may not be used for any purpose other than to identify prospective properties consumer may be interested in purchasing.

Full MLS Disclaimers

Rebate estimate is indicative only and based on listing price and estimated buyer's agent commission paid by owner, if applicable. Final rebates are subject to Terms of Use and may vary due to final negotiated transaction terms.