Prevu by reAlpha
BuySellBlogBrowse Listings

2111 W 12TH StAustin, TX 78703

For Sale

$989,000

Smart Buyer Rebate $9,890

A rare opportunity to get into the heart of Deep Eddy for under $1 million! Now offered at $989,000, this updated 3-bedroom, 2-bath home delivers one of Austin’s most sought-after lifestyles in an incredibly convenient, close-in location just minutes from downtown.
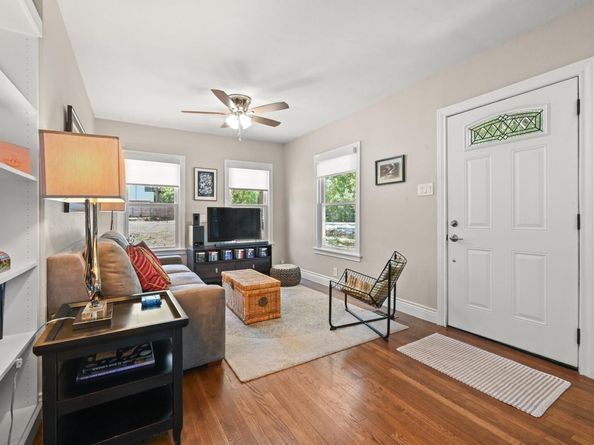
Thoughtfully updated and easy to maintain, this home is equally appealing as a primary residence, lock-and-leave Austin retreat, or investment opportunity. Hardwood floors, new Marvin windows throughout, an updated kitchen with stainless steel appliances, and a flexible split-level floor plan make the home comfortable, functional, and move-in ready. The main-level primary bedroom offers privacy and convenience, while downstairs you’ll find two additional bedrooms, a full bath, and a dedicated office/flex space ideal for working from home, guests, or additional living space.
Outside, a private patio provides the perfect spot for morning coffee, dinner with friends, or an easy evening at home. Better yet, leave the car behind. Walk or bike to Deep Eddy Pool, Lady Bird Lake and the Hike-and-Bike Trail, Pool Burger, 68 Degrees, Deep Eddy Cabaret, and the new H-E-B, with Zilker Park, downtown Austin, and some of the city’s best dining and recreation just minutes away.
For buyers seeking flexibility, the location and 3-bedroom layout also offer compelling investment and potential short-term rental appeal, subject to applicable City of Austin regulations and permitting.
Located in the highly sought-after Casis Elementary attendance zone, opportunities at this price point in Deep Eddy are increasingly hard to find. At $989,000, this is a chance to own a move-in-ready home in one of central Austin’s most iconic neighborhoods — with the walkability, convenience, and lifestyle that make Deep Eddy so special.


Listed by Margaret Borth

·

License #494474

·

eXp Realty, LLC

·

(512) 680-3266

Last updated September 14, 2026

·

Source: ACTRIS #3365324

Listing Facts

  • TypeSingle-family
  • NeighborhoodWestfield
  • Bedrooms3
  • Bathrooms2
  • Days on Prevu31
  • Taxes$5,886/year
  • Size1,536 sqft
  • Price per sqft$644

Amenities

  • Private Outdoor Space
  • Air Conditioning
  • Parking
  • Swimming Pool

Location

Mortgage Calculator

Listing History

09/08/2026
Price Decreased
$989,000
08/21/2026
Price Decreased
$999,000
08/15/2026
Listed by eXp Realty, LLC
$1,100,000
  1. 09/08/2026$989,000
    Price Decreased
  2. 08/21/2026$999,000
    Price Decreased
  3. 08/15/2026$1,100,000
    Listed by eXp Realty, LLC

Property Details for 2111 W 12TH St

Exterior

Construction

  • Property Condition: Resale
  • Roof: Composition
  • Window Features: Double Pane Windows, ENERGY STAR Qualified Windows, Skylight(s), Window Treatments
  • Year Built: 1951
  • Construction Materials: Frame
  • Exterior Features: Exterior Steps

Features

  • Direction Faces: North
  • Fencing: Fenced, Wood
  • Patio And Porch Features: Patio

Measurements

  • Lot Features: Sloped Down, Trees-Large (Over 40 Ft), Trees-Medium (20 Ft - 40 Ft)
  • Lot Size Acres: 0.11
  • Lot Size Area: 0
  • Lot Size Square Feet: 4,835

Financial

Taxes

  • Parcel Number: 01120507070000
  • Tax Annual Amount: $5,886.00
  • Tax Assessed Value: $985,000.00
  • Tax Year: 2013

Interior

Features

  • Appliances: Microwave, Oven, Free-Standing Range, Self Cleaning Oven, Gas Water Heater
  • Flooring: Tile, Wood
  • Interior Features: Breakfast Bar, Recessed Lighting, Primary Bedroom On Main, Interior Steps, Bookcases, Multiple Living Areas, Study/Home Office

Measurements

  • Living Area: 1,536
  • Living Area Source: Public Records

Rooms

  • Bathrooms Full: 2
  • Bathrooms Total Integer: 2
  • Bedrooms Total: 3
  • Main Level Bedrooms: 1

Other

Environmental

  • Green Energy Efficient: Windows

Location

  • Subdivision Name: Spear G W
  • Tax Block: Block 7
  • Tax Lot: Lot 7

Parking

Parking

  • Parking Features: Driveway, Off Street
  • Parking Total: 2

Schools

Elementary School

  • Elementary School: Casis
  • Elementary School District: Austin ISD

High School

  • High School: Austin
  • High School District: Austin ISD

Middle or Junior School

  • Middle Or Junior School: O Henry
  • Middle Or Junior School District: Austin ISD

Utilities

Equipment

  • Cooling: Central Air
  • Heating: Central
  • Sewer: Public Sewer
  • Utilities: Electricity Available, Natural Gas Available, Phone Available
  • Water Source: Public

Frequently Asked Questions

How many bedrooms and bathrooms does this single-family home have?

There are 3 bedrooms and 2 bathrooms in this single-family home at 2111 W 12TH St.

What schools are nearby to 2111 W 12TH St?

Nearby schools include the Casis Elementary School, O Henry Middle School, and Austin High School.

Does this single-family home have parking?

Yes, there are 2 parking spaces available for 2111 W 12TH St.

What are the annual taxes for 2111 W 12TH St?

Annual taxes for this single-family home are estimated at $5,886.

How does 2111 W 12TH St compare to other single-family homes in Westfield?

This single-family home is listed 32% below the average price for single-family homes in Westfield and has been on the market for 50 less days than the typical home in this area.

What is the square footage on this single-family home?

According to the MLS, this listing is 1,536 sqft.

2111 W 12TH St is a 3-bedroom, 2-bath single-family home for sale in Austin TX 78703. Listed on Prevu for 31 days at $989,000. This includes a recent price decrease of $10,000. This home features 1,536 square feet of living space, located in Westfield. The median listing price for single-family homes in this area is $1,099,000. Nearby schools include Casis Elementary School, O Henry Middle School, and Austin High School. The home offers private outdoor space, air conditioning, parking, and swimming pool. Explore more single-family home listings in Austin.

Based on information from ACTRIS and/or other sources. All data, including all measurements and calculations of area, is obtained from various sources and has not been, and will not be, verified by Prevu or the MLS. Information is provided exclusively for consumer's personal, non-commercial use and may not be used for any purpose other than to identify prospective properties consumer may be interested in purchasing.

Full MLS Disclaimers

Rebate estimate is indicative only and based on listing price and estimated buyer's agent commission paid by owner, if applicable. Final rebates are subject to Terms of Use and may vary due to final negotiated transaction terms.