Prevu by reAlpha
BuySellBlogBrowse Listings

2111 SW 174th StreetBurien, WA 98166

For Sale

$2,199,000

Smart Buyer Rebate $21,990

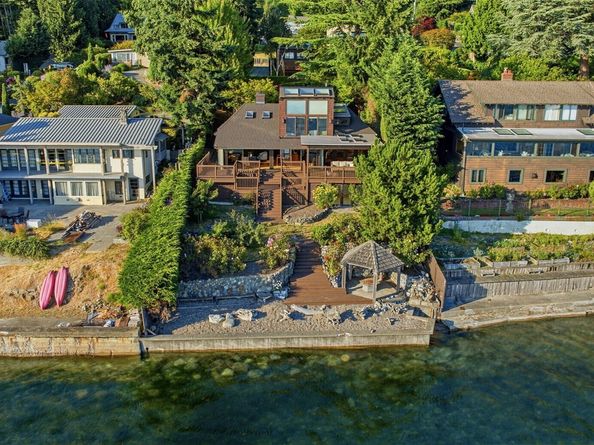
Perched elegantly on the Burien shoreline, this one of a kind estate is a rare marriage of architectural soul and modern utility. Spanning 60 feet of coveted Puget Sound frontage secured by a robust bulkhead, the property offers a front-row seat to shifting tides and golden sunsets over Vashon Island. The grounds are a masterclass in landscape design, where manicured lawns meet vibrant Japanese maples and the soothing rhythm of a stone fountain. The main residence captivates with its unique geometry and soaring vaulted ceilings. Recent improvements include a newer roof, fresh interior paint, and sophisticated recessed lighting that accentuates the home’s artistic lines. The layout is thoughtfully curated for privacy. Fall asleep to sounds of the fountain in your large main floor primary bedroom. Upstairs your second primary bedroom with sweeping views from your jetted tub, a beautiful walk in shower and plenty of closet space. Outdoor living is elevated by a brand-new covered deck, perfect for year-round entertaining regardless of the Pacific Northwest weather. For the enthusiast, the property boasts a massive 1,198 sqft, four-car garage offering unparalleled shop space. Complementing the estate is DADU featuring a brand-new roof, providing a sophisticated solution for guests or a quiet home office. Sitting on a dead end street with private beach access, this is more than a home; it is a high-value waterfront home designed for those who appreciate historical character.


Listed by Alec Klasna

·

COMPASS

Last updated July 30, 2026

·

Source: NWMLS #2542690

Listing Facts

  • TypeSingle-family
  • NeighborhoodThree Tree Point
  • Bedrooms3
  • Bathrooms4
  • Days on Prevu15
  • Taxes$25,954/year
  • Size3,236 sqft
  • Price per sqft$680

Amenities

  • Dishwasher
  • Washer/Dryer
  • Pets Allowed
  • Parking

Location

Mortgage Calculator

Listing History

07/29/2026
Status changed to Active
$2,199,000
07/24/2026
Status changed to Pending
$2,199,000
07/16/2026
Listed by COMPASS
$2,199,000

Property Details for 2111 SW 174th Street

Exterior

Construction

  • Property Condition: Good
  • Roof: Composition
  • Structure Type: House
  • Year Built: 1910
  • Architectural Style: Mid-Century Modern
  • Construction Materials: Wood
  • Entry Location: Main
  • Exterior Features: Wood

Features

  • Direction Faces: Southwest
  • View: Islands, Mountains, Sound, Territorial
  • Waterfront Features: Medium Bank
  • Waterfront: Yes

Measurements

  • Building Area Total: 3,331
  • Building Area Units: Square Feet
  • Lot Features: Dead End Street, Paved
  • Lot Size Acres: 0.33
  • Lot Size Dimensions: 60,233
  • Lot Size Square Feet: 14,460
  • Lot Size Units: Square Feet

Financial

Taxes

  • Parcel Number: 1827200450
  • Tax Annual Amount: $25,954.00
  • Tax Year: 2025

Interior

Features

  • Appliances: Dishwasher, Dryer, Microwave, Refrigerator, Stove(s)/Range(s), Washer
  • Fireplace Features: Gas
  • Fireplace: Yes
  • Fireplaces Total: 3
  • Flooring: Ceramic Tile, Concrete, Hardwood, Carpet
  • Interior Features: Second Primary Bedroom, Bath Off Primary, Dbl Pane/Storm Window, Dining Room, Fireplace, Fireplace (Primary Bedroom), Jetted Tub, Vaulted Ceiling(s), Walk-In Closet(s), Water Heater

Measurements

  • Living Area: 3,236

Rooms

  • Basement: Finished
  • Bathrooms Full: 2
  • Bathrooms Half: 1
  • Bathrooms Three Quarter: 1
  • Bathrooms Total Integer: 4
  • Bedrooms Total: 3
  • Main Level Bathrooms: 2
  • Main Level Bedrooms: 1

Other

Location

  • Subdivision Name: Three Tree Point

Parking

Parking

  • Covered Spaces: 4
  • Garage: Yes
  • Parking Features: Driveway, Detached Garage
  • Parking Total: 6

Schools

Elementary School

  • Elementary School: Buyer To Verify

High School

  • High School: Buyer To Verify
  • High School District: Highline

Middle or Junior School

  • Middle Or Junior School: Buyer To Verify

Utilities

Equipment

  • Has Heating: Yes
  • Sewer: Sewer Connected
  • Water Source: Public

Frequently Asked Questions

How many bedrooms and bathrooms does this single-family home have?

There are 3 bedrooms and 4 bathrooms in this single-family home at 2111 SW 174th Street.

What schools are nearby to 2111 SW 174th Street?

Nearby schools include the Buyer To Verify Elementary School, Buyer To Verify Middle School, and Buyer To Verify High School.

Does this single-family home have parking?

Yes, there are 6 parking spaces available for 2111 SW 174th Street.

What are the annual taxes for 2111 SW 174th Street?

Annual taxes for this single-family home are estimated at $25,954.

How does 2111 SW 174th Street compare to other single-family homes in Three Tree Point?

This single-family home is listed 2% above the average price for single-family homes in Three Tree Point and has been on the market for 62 less days than the typical home in this area.

What is the square footage on this single-family home?

According to the MLS, this listing is 3,236 sqft.

2111 SW 174th Street is a 3-bedroom, 4-bath single-family home for sale in Burien WA 98166. Available on Prevu for 15 days at $2,199,000. This property features 3,236 square feet of living space, located in Three Tree Point. The median listing price for single-family homes in this area is $1,650,000. Nearby schools include Buyer To Verify Elementary School, Buyer To Verify Middle School, and Buyer To Verify High School. Additional amenities include dishwasher, pets allowed, parking, and washer/dryer. View other single-family home listings in Burien.

Based on information from NWMLS and/or other sources. All data, including all measurements and calculations of area, is obtained from various sources and has not been, and will not be, verified by Prevu or the MLS. Information is provided exclusively for consumer's personal, non-commercial use and may not be used for any purpose other than to identify prospective properties consumer may be interested in purchasing.

Full MLS Disclaimers

Rebate estimate is indicative only and based on listing price and estimated buyer's agent commission paid by owner, if applicable. Final rebates are subject to Terms of Use and may vary due to final negotiated transaction terms.