

Prevu by reAlpha
BuySellBlogBrowse Listings

2111 Castle View Road Mansfield, Texas 76063

For Sale

$725,000

Smart Buyer Rebate $7,250

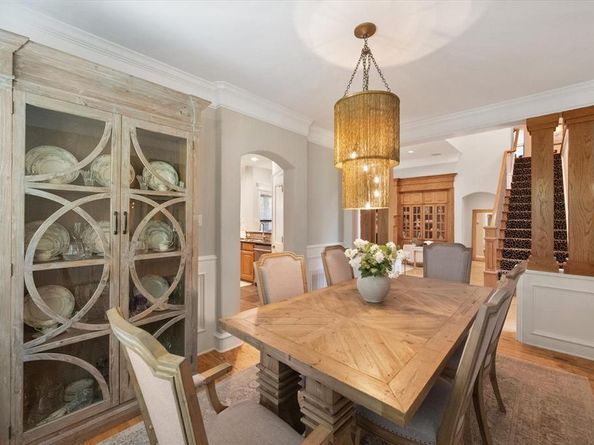
Nestled in the highly sought-after Kings Mill Addition and served by Mansfield ISD, this beautifully designed home offers an exceptional blend of timeless style, thoughtful design, and inviting living spaces. Situated on a gorgeous, professionally landscaped lot, the impressive curb appeal is matched by an equally stunning interior featuring a flowing floorplan perfect for both everyday living and entertaining. Rich hand-scraped wood flooring extends throughout the main level, complemented by elegant slate flooring in the spacious kitchen. Designed with both beauty and function in mind, the kitchen showcases granite countertops, stainless steel double ovens, abundant cabinetry, a walk-in pantry, and generous prep space overlooking the main living areas. Two striking stone fireplaces create warm gathering spaces, including one in the inviting family room and another in the handsome private study highlighted by custom wood accents and decorative beam detail. The secluded primary suite offers a peaceful retreat with a spacious sitting area, luxurious bath featuring dual vanities, an oversized walk-in shower, and a generous walk-in closet. A well-appointed laundry room adds everyday convenience with granite countertops, abundant cabinetry, utility sink, and space for an additional refrigerator. Upstairs, a spacious game room creates the perfect second living area, while the thoughtfully designed split layout offers exceptional privacy with two separate bedroom and bath wings. With 4 bedrooms, 3.5 baths, multiple living spaces, a dedicated study, a covered patio overlooking an incredibly private backyard, and a floorplan designed for both comfortable living and effortless entertaining, this remarkable home offers the perfect combination of elegance, functionality, and everyday luxury.

Listed by Kathy Lakatta

·

Ebby Halliday, REALTORS

·

682-422-0333

Last updated July 28, 2026

·

Source: NTREIS #21339290

Listing Facts

  • TypeSingle-family
  • NeighborhoodMansfield
  • Bedrooms4
  • Bathrooms4
  • Days on Prevu7
  • HOA/Maint. Fees$1,236/annual
  • Size3,158 sqft
  • Price per sqft$230

Amenities

  • Dishwasher
  • Private Outdoor Space
  • Pets Allowed
  • Air Conditioning
  • Parking

Location

Mortgage Calculator

Listing History

07/25/2026
Listed by Ebby Halliday, REALTORS
$725,000

Property Details for 2111 Castle View Road

Association

Amenities

  • Community Features: Greenbelt, Jogging Path/Bike Path, Lake, Park

Fees

  • Association Fee: $1,236.00 Annually
  • Association Fee Includes: Management Fees

Exterior

Construction

  • Roof: Composition
  • Window Features: Bay Window(s), Window Coverings
  • Year Built: 2000
  • Year Built Details: Preowned
  • Architectural Style: Traditional
  • Construction Materials: Brick, Rock/Stone
  • Exterior Features: Covered Patio/Porch, Rain Gutters, Lighting

Features

  • Fencing: Metal, Wood
  • Patio And Porch Features: Covered, Patio

Measurements

  • Lot Features: Few Trees, Interior Lot, Landscaped, Lrg. Backyard Grass, Many Trees, Sprinkler System, Subdivision
  • Lot Size Acres: 0.26
  • Lot Size Area: 0
  • Lot Size Square Feet: 11,674
  • Lot Size Units: Acres

Financial

Taxes

  • Parcel Number: 07396309

Interior

Features

  • Appliances: Dishwasher, Disposal, Electric Oven, Gas Cooktop, Gas Water Heater, Microwave, Convection Oven, Double Oven
  • Fireplace Features: Brick, Gas Logs, Gas Starter, Stone, Wood Burning
  • Fireplaces Total: 2
  • Flooring: Carpet, Ceramic Tile, Wood
  • Interior Features: Decorative Lighting, Double Vanity, Eat-in Kitchen, Granite Counters, High Speed Internet Available, Kitchen Island, Loft, Open Floorplan, Sound System Wiring, Vaulted Ceiling(s), Wainscoting

Measurements

  • Living Area: 3,158

Rooms

  • Bathrooms Full: 3
  • Bathrooms Half: 1
  • Bathrooms Total Integer: 4
  • Bedrooms Total: 4

Other

Location

  • Subdivision Name: Kings Mill Add
  • Tax Block: 7
  • Tax Lot: 9

Parking

Parking

  • Attached Garage: Yes
  • Covered Spaces: 2
  • Garage Spaces: 2
  • Garage: Yes
  • Parking Features: Garage, Garage Faces Side, Oversized

Schools

Elementary School

  • Elementary School: Brown

Utilities

Equipment

  • Cooling: Ceiling Fan(s), Central Air, Electric
  • Heating: Central, Natural Gas
  • Laundry Features: Electric Dryer Hookup, Full Size W/D Area, Washer Hookup
  • Utilities: City Sewer, City Water

Frequently Asked Questions

How many bedrooms and bathrooms does this single-family home have?

There are 4 bedrooms and 4 bathrooms in this single-family home at 2111 Castle View Road .

What schools are nearby to 2111 Castle View Road ?

Nearby schools include the Brown Elementary School.

Does this single-family home have parking?

Yes, there are 2 parking spaces available for 2111 Castle View Road .

How does 2111 Castle View Road compare to other single-family homes in Mansfield?

This single-family home is listed 34% above the average price for single-family homes in Mansfield and has been on the market for 66 less days than the typical home in this area.

What is the square footage on this single-family home?

According to the MLS, this listing is 3,158 sqft.

2111 Castle View Road is a 4-bedroom, 4-bath single-family home for sale in Mansfield Texas 76063. On Prevu for 7 days at $725,000. This residence features 3,158 square feet of living space, located in Mansfield. The median listing price for single-family homes in this area is $495,000. Nearby schools include Brown Elementary School. Additional amenities include private outdoor space, dishwasher, pets allowed, air conditioning, and parking. Browse more single-family home listings in Texas.

Based on information from NTREIS and/or other sources. All data, including all measurements and calculations of area, is obtained from various sources and has not been, and will not be, verified by Prevu or the MLS. Information is provided exclusively for consumer's personal, non-commercial use and may not be used for any purpose other than to identify prospective properties consumer may be interested in purchasing.

Full MLS Disclaimers

Rebate estimate is indicative only and based on listing price and estimated buyer's agent commission paid by owner, if applicable. Final rebates are subject to Terms of Use and may vary due to final negotiated transaction terms.