

Prevu by reAlpha
BuySellBlogBrowse Listings

21103 Via Arnaz 54Yorba Linda, CA 92887

For Sale

$795,000

Smart Buyer Rebate $7,950

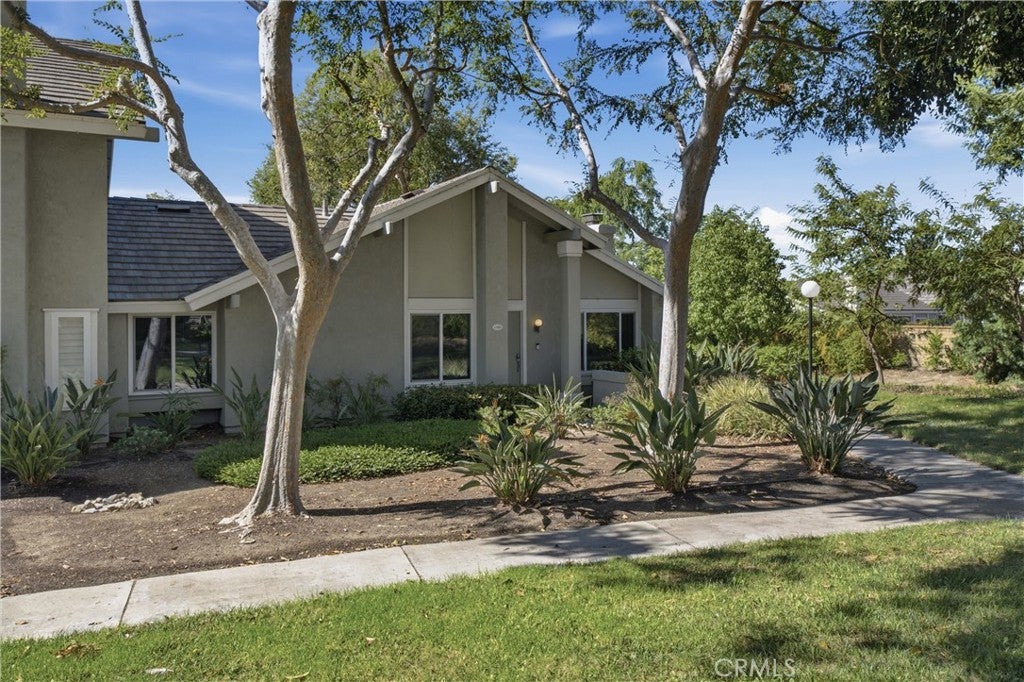
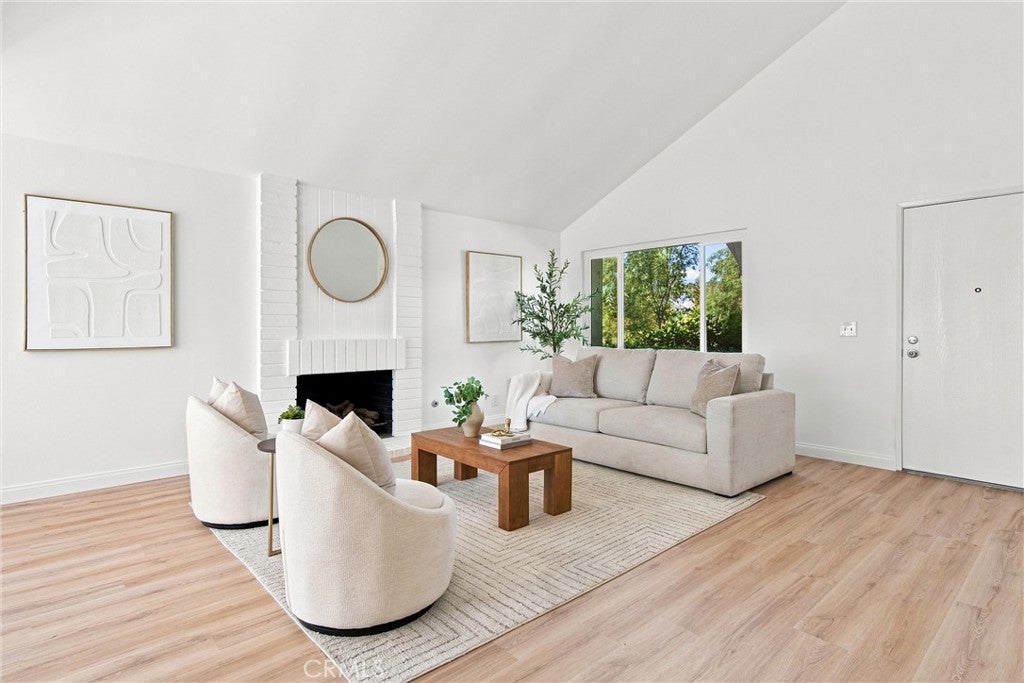
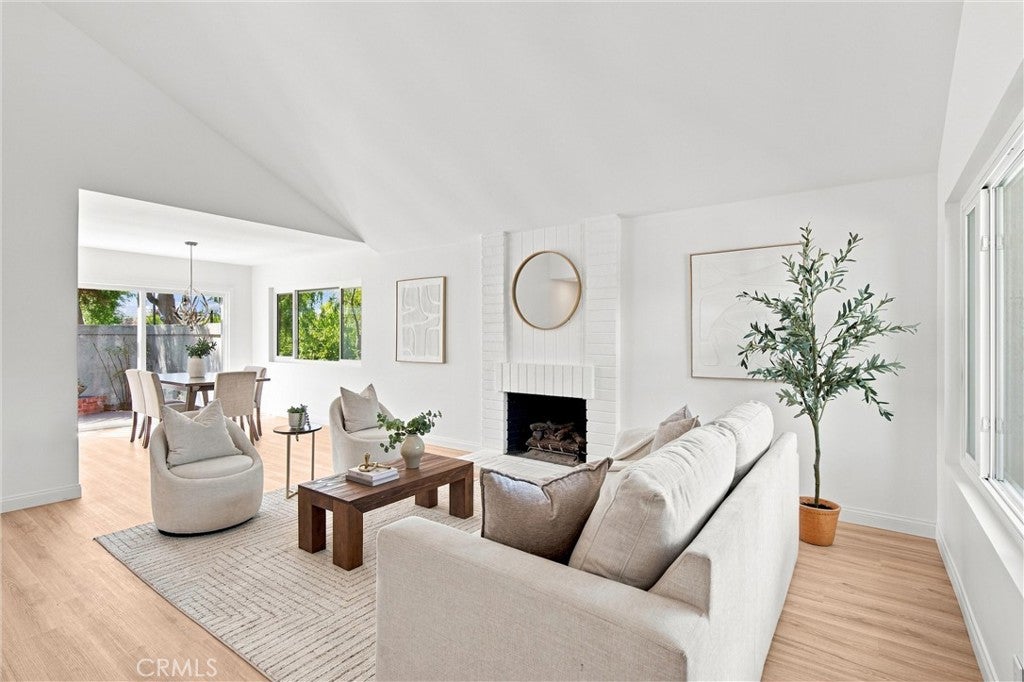
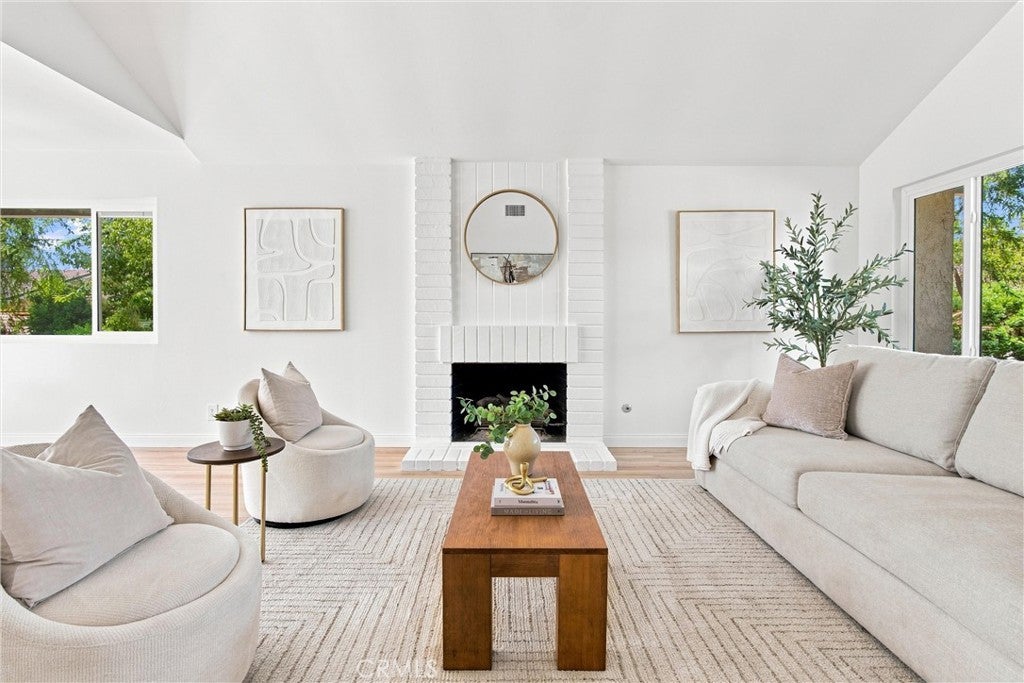
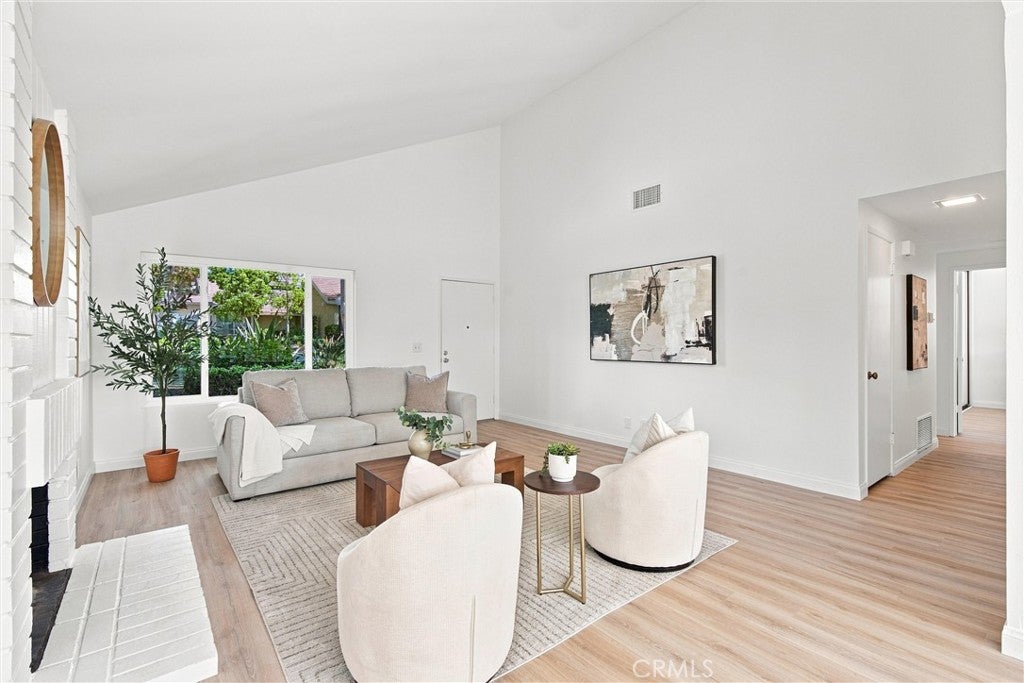
This is the one you've been waiting for. Peaceful and private this single story end unit is nestled up to a shaded wooded walking path in the Rancho Dominguez Townhomes. Vaulted ceilings greet you upon entering the home and give you the feeling of space and comfort. New luxury vinyl floors and new paint allow you to move in and begin enjoying your new life. The living room offers a brick fireplace to cozy up to on chilly evenings and central air conditioning to keep you cool on summer days. The dining area is just off the kitchen and both overlook the extra large patio dappled with shade from nearby trees. The 2 car garage is just off the patio and has loads of room for storage and has the washer and dryer hook-ups. The primary suite has access to the patio to sit in the sun and enjoy your morning coffee. The bathrooms are immaculate with a walk-in shower in the primary bathroom and a tub in the hall bathroom. Secondary bedrooms overlook the lush greenbelt. The community of Rancho Dominguez offers, a pool, walking trails, tennis courts, picnic and play areas.

Listed by Nickolas White

·

License #01767819

·

Seven Gables Real Estate

·

714-608-1009

Listed by Kristina Lightman

·

License #00942615

·

Seven Gables Real Estate

Last updated September 14, 2026

·

Source: CRMLS #OC26197772

Listing Facts

  • TypeCondo
  • NeighborhoodTravis Ranch
  • Bedrooms3
  • Bathrooms2
  • Days on Prevu5
  • HOA/Maint. Fees$445/month
  • Size1,128 sqft
  • Price per sqft$705

Amenities

  • Dishwasher
  • Private Outdoor Space
  • Air Conditioning
  • Parking
  • Swimming Pool

Location

Mortgage Calculator

Listing History

09/10/2026
Listed by Seven Gables Real Estate
$795,000
  1. 09/10/2026$795,000
    Listed by Seven Gables Real Estate

Property Details for 21103 Via Arnaz 54

Association

Amenities

  • Association Amenities: Playground, Pool, Tennis Court(s), Trail(s)
  • Community Features: Street Lights, Sidewalks, Pool

Fees

  • Association Fee: $445.00 Monthly

General

  • Association Name: Rancho Dominguez Townhomes
  • Number Of Units In Community: 206

Exterior

Construction

  • Number Of Units Total: 1
  • Property Attached: Yes
  • Roof: Composition
  • Stories: 1
  • Stories Total: 1
  • Structure Type: House
  • Window Features: Blinds, Double Pane Windows
  • Year Built: 1978
  • Architectural Style: Contemporary
  • Common Walls: 1 Common Wall
  • Entry Level: 1
  • Entry Location: 1

Features

  • Fencing: Block, Wood
  • Patio And Porch Features: Patio
  • Pool Features: Community, Association
  • View: Park/Greenbelt

Measurements

  • Lot Features: Greenbelt
  • Lot Size Acres: 0.04
  • Lot Size Area: 2,000
  • Lot Size Source: Estimated
  • Lot Size Square Feet: 2,000
  • Lot Size Units: Square Feet

Financial

Taxes

  • Parcel Number: 93648201

Interior

Features

  • Appliances: Built-In Range, Double Oven, Dishwasher, Electric Oven, Electric Range, Disposal
  • Fireplace Features: Gas Starter, Living Room
  • Fireplace: Yes
  • Flooring: Vinyl
  • Interior Features: Breakfast Bar, Cathedral Ceiling(s), Laminate Counters, Open Floorplan, Master Downstairs

Measurements

  • Living Area: 1,128
  • Living Area Source: Assessor
  • Living Area Units: Square Feet

Rooms

  • Bathrooms Full: 2
  • Bathrooms Total Integer: 2
  • Bedrooms Total: 3
  • Main Level Bathrooms: 2
  • Main Level Bedrooms: 3

Other

Location

  • Subdivision Name: Rancho Dominguez Townhomes (RNDT)
  • Tax Lot: 5

Parking

Parking

  • Attached Garage: Yes
  • Garage Spaces: 2
  • Garage: Yes
  • Parking Features: Attached, Direct Access, Garage, Garage Door Opener
  • Parking Total: 2

Schools

Elementary School

  • Elementary School: Travis Ranch

High School

  • High School: Esperanza
  • High School District: Placentia-Yorba Linda Unified

Middle or Junior School

  • Middle Or Junior School: Travis Ranch

Utilities

Equipment

  • Cooling: Central Air
  • Has Cooling: Yes
  • Heating: Central
  • Has Heating: Yes
  • Laundry Features: Washer Hookup, In Garage
  • Sewer: Public Sewer
  • Utilities: Electricity Connected, Natural Gas Connected, Sewer Connected, Water Connected
  • Water Source: Public

Frequently Asked Questions

How many bedrooms and bathrooms does this condo have?

There are 3 bedrooms and 2 bathrooms in this condo at 21103 Via Arnaz 54.

What schools are nearby to 21103 Via Arnaz 54?

Nearby schools include the Travis Ranch Elementary School, Travis Ranch Middle School, and Esperanza High School.

Does this condo have parking?

Yes, there are 2 parking spaces available for 21103 Via Arnaz 54.

How does 21103 Via Arnaz 54 compare to other condos in Travis Ranch?

This condo is listed 6% above the average price for condos in Travis Ranch and has been on the market for 57 less days than the typical home in this area.

What building or home owners association is the condo part of?

This condo is part of the Rancho Dominguez Townhomes home owners association.

What is the square footage on this condo?

According to the MLS, this listing is 1,128 sqft.

21103 Via Arnaz 54 is a 3-bedroom, 2-bath condo for sale in Yorba Linda CA 92887. Available on Prevu for 5 days at $795,000. This residence features 1,128 square feet of living space, located in Travis Ranch. The median listing price for condos in this area is $1,692,500. Nearby schools include Travis Ranch Elementary School, Travis Ranch Middle School, and Esperanza High School. The home offers private outdoor space, dishwasher, air conditioning, parking, and swimming pool. Explore more condo listings in Orange County.

Based on information from California Regional Multiple Listing Service, Inc. and/or other sources. All data, including all measurements and calculations of area, is obtained from various sources and has not been, and will not be, verified by Prevu or the MLS. Information is provided exclusively for consumer's personal, non-commercial use and may not be used for any purpose other than to identify prospective properties consumer may be interested in purchasing.

Full MLS Disclaimers

Rebate estimate is indicative only and based on listing price and estimated buyer's agent commission paid by owner, if applicable. Final rebates are subject to Terms of Use and may vary due to final negotiated transaction terms.