

Prevu by reAlpha
BuySellBlogBrowse Listings

21102 Niagara CVLago Vista, TX 78645

For Sale

$380,000

Smart Buyer Rebate $3,800

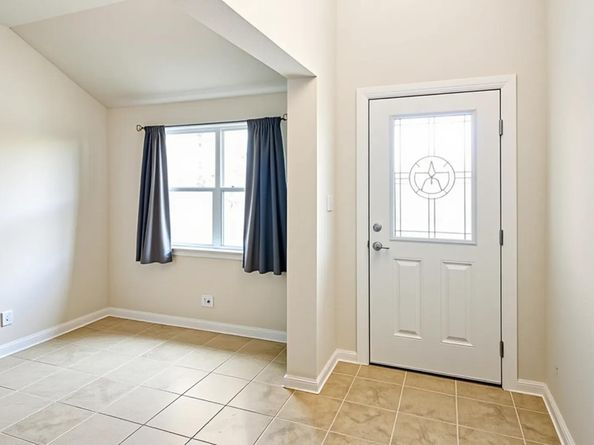
This thoughtfully designed 4-bedroom, 2-bath home blends charm, functionality, and accessibility in a peaceful Highland Lakes Estates setting. Enjoy the ease of custom accessible features throughout, including widened doors and hallways and wheelchair-accessible showers. The fourth bedroom offers excellent flexibility—ideal for guests, a home office, multigenerational living, or caregiver accommodations. All-tile flooring provides a clean, low-maintenance look, while the enlarged pantry, laundry room, and primary closet offer outstanding storage. Washer, dryer, and refrigerator are all included. Relax on the inviting front porch or explore the rich amenities —Lake Travis access, waterfront parks, hiking trails, golf, fitness centers, tennis and pickleball courts, marinas, RV camping, and more. Nestled in a scenic enclave known for its laid-back lifestyle and stunning landscapes, this home is just a 25-minute drive from Austin, offering the perfect balance of tranquility and convenience.

Listed by Wesley James Steck

·

License #647737

·

JBGoodwin REALTORS WL

·

(512) 502-7601

Listed by Tricia Fells

·

License #832352

·

JBGoodwin REALTORS WL

Last updated October 19, 2026

·

Source: ACTRIS #2715209

Listing Facts

  • TypeSingle-family
  • NeighborhoodLago Vista
  • Bedrooms4
  • Bathrooms2
  • Days on Prevu122
  • HOA/Maint. Fees$200/annual
  • Taxes$7,008.55/year
  • Size1,702 sqft
  • Price per sqft$223

Amenities

  • Dishwasher
  • Private Outdoor Space
  • Air Conditioning
  • Parking

Location

Mortgage Calculator

Listing History

10/19/2026
Price Decreased
$380,000
07/01/2026
Listed by JBGoodwin REALTORS WL
$395,000
  1. 10/19/2026$380,000
    Price Decreased
  2. 07/01/2026$395,000
    Listed by JBGoodwin REALTORS WL

Property Details for 21102 Niagara CV

Association

Amenities

  • Community Features: Common Grounds, Fishing, Golf, Lake, Park, Picnic Area, See Remarks

Fees

  • Association Fee: $200.00 Annually
  • Association Fee Includes: See Remarks

General

  • Association Name: LVPOA

Exterior

Construction

  • Property Condition: Resale
  • Roof: Composition
  • Window Features: Screens
  • Year Built: 2022
  • Builder Name: DH Homes
  • Construction Materials: Masonry – Partial, Stucco
  • Exterior Features: No Exterior Steps

Features

  • Direction Faces: SW
  • Patio And Porch Features: Front Porch, Rear Porch

Measurements

  • Lot Features: Back Yard, Native Plants, Sloped Up
  • Lot Size Acres: 0.20
  • Lot Size Area: 0
  • Lot Size Square Feet: 9,138

Financial

Taxes

  • Parcel Number: 01648809010000
  • Tax Annual Amount: $7,008.55
  • Tax Assessed Value: $346,504.00
  • Tax Year: 2024

Interior

Features

  • Appliances: Dishwasher, Disposal, Electric Range, Microwave, Electric Oven
  • Flooring: Tile
  • Interior Features: Ceiling Fan(s), No Interior Steps, Open Floorplan, Pantry, Primary Bedroom On Main, Walk-In Closet(s)

Measurements

  • Living Area: 1,702
  • Living Area Source: Owner

Rooms

  • Bathrooms Full: 2
  • Bathrooms Total Integer: 2
  • Bedrooms Total: 4
  • Main Level Bedrooms: 4

Other

Features

  • Accessibility Features: Customized Wheelchair Accessible, Enhanced Accessible, Accessible Full Bath, Grip-Accessible Features, Accessible Hallway(s), Hand Rails, Visitor Bathroom, Accessible Washer/Dryer

Location

  • Subdivision Name: Highland Lake Estates Sec 32
  • Tax Lot: 32201

Parking

Parking

  • Attached Garage: Yes
  • Covered Spaces: 2
  • Garage Spaces: 2
  • Parking Features: Attached
  • Parking Total: 2

Schools

Elementary School

  • Elementary School: Lago Vista
  • Elementary School District: Lago Vista ISD

High School

  • High School: Lago Vista
  • High School District: Lago Vista ISD

Middle or Junior School

  • Middle Or Junior School: Lago Vista
  • Middle Or Junior School District: Lago Vista ISD

Utilities

Equipment

  • Cooling: Ceiling Fan(s), Central Air
  • Heating: Ceiling, Central
  • Sewer: Public Sewer
  • Utilities: Electricity Connected, Water Available
  • Water Source: Public

Frequently Asked Questions

How many bedrooms and bathrooms does this single-family home have?

There are 4 bedrooms and 2 bathrooms in this single-family home at 21102 Niagara CV.

What schools are nearby to 21102 Niagara CV?

Nearby schools include the Lago Vista Elementary School, Lago Vista Middle School, and Lago Vista High School.

Does this single-family home have parking?

Yes, there are 2 parking spaces available for 21102 Niagara CV.

What are the annual taxes for 21102 Niagara CV?

Annual taxes for this single-family home are estimated at $7,008.

How does 21102 Niagara CV compare to other single-family homes in Lago Vista?

This single-family home is listed 62% below the average price for single-family homes in Lago Vista and has been on the market for 7 more days than the typical home in this area.

What building or home owners association is the single-family home part of?

This single-family home is part of the LVPOA home owners association.

What is the square footage on this single-family home?

According to the MLS, this listing is 1,702 sqft.

21102 Niagara CV is a 4-bedroom, 2-bath single-family home for sale in Lago Vista TX 78645. Listed on Prevu for 122 days at $380,000. This includes a recent price decrease of $15,000. This home features 1,702 square feet of living space, located in Lago Vista. The median listing price for single-family homes in this area is $448,110. Nearby schools include Lago Vista Elementary School, Lago Vista Middle School, and Lago Vista High School. Additional amenities include private outdoor space, dishwasher, air conditioning, and parking. Browse more single-family home listings in Texas.

Based on information from ACTRIS and/or other sources. All data, including all measurements and calculations of area, is obtained from various sources and has not been, and will not be, verified by Prevu or the MLS. Information is provided exclusively for consumer's personal, non-commercial use and may not be used for any purpose other than to identify prospective properties consumer may be interested in purchasing.

Full MLS Disclaimers

Rebate estimate is indicative only and based on listing price and estimated buyer's agent commission paid by owner, if applicable. Final rebates are subject to Terms of Use and may vary due to final negotiated transaction terms.