

Prevu by reAlpha
BuySellBlogBrowse Listings

2110 Tysons Ridgeline RoadFalls Church, VA 22043

For Sale

$1,399,500

Smart Buyer Rebate $13,995

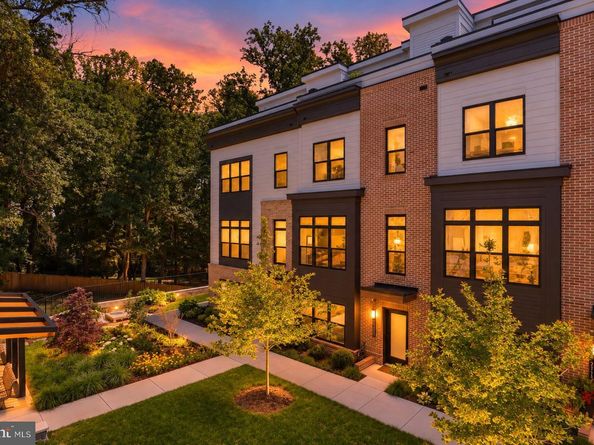
Wake up to treetops, not rooftops. This 2024 EYA Carmel model is one of the few homes in the community that looks out over mature trees instead of another row of homes, and it comes with the upgrades most buyers wish they had added: a private elevator from the 2-car garage all the way to the rooftop terrace, two turfed outdoor spaces, and designer finishes throughout. The main level is made for entertaining, with a chef's kitchen featuring maple cabinetry to the ceiling, quartz counters, an oversized island, and Bosch and Thermador appliances, flowing to the dining area, living room, and a garden terrace. The third level is your retreat: a primary suite with tree views and a dual-vanity bath with frameless glass shower, plus a second bedroom, full bath, and laundry. Up top, a fourth bedroom (now an office), a sunny lounge, a full bath, and the rooftop terrace for morning coffee or evening wine. On the entry level, a private guest suite with its own full bath welcomes overnight visitors or works as a quiet home office. 4 bedrooms, 4.5 baths, approx. 2,481 finished sq ft. Extras include wide-plank floors, 9-ft ceilings, ERV fresh air system, whole-home water softener and filtration, tankless water heater, zoned HVAC, epoxy garage floor, and a transferable 10-year structural warranty. Green building certified. Why wait to build? New EYA elevator homes nearby start around $1.3M before the elevator, options, and finishes. Minutes to Tysons, Metro, I-495, and Route 7.

Listed by Alison Beach

·

License #0225213804

·

Long & Foster Real Estate, Inc.

·

7039465143

Last updated October 30, 2026

·

Source: Bright #VAFX2344474

Listing Facts

  • TypeSingle-family
  • NeighborhoodPimmit Hills
  • Bedrooms4
  • Bathrooms5
  • Days on Prevu29
  • HOA/Maint. Fees$188/month
  • Taxes$15,674/year
  • Size2,481 sqft
  • Price per sqft$564

Amenities

  • Dishwasher
  • Parking

Location

Mortgage Calculator

Listing History

10/02/2026
Listed by Long & Foster Real Estate, Inc.
$1,399,500
  1. 10/02/2026$1,399,500
    Listed by Long & Foster Real Estate, Inc.

Property Details for 2110 Tysons Ridgeline Road

Association

Amenities

  • Association Amenities: Common Grounds, Tot Lots/Playground

Fees

  • Association Fee: $188.00 Monthly
  • Association Fee Includes: Common Area Maintenance, Insurance, Reserve Funds, Snow Removal, Trash

General

  • Association Name: TYSON'S RIDGE HOA

Exterior

Construction

  • New Construction: No
  • Property Condition: Excellent
  • Year Built: 2024
  • Architectural Style: Contemporary
  • Builder Name: EYA
  • Construction Materials: Brick, Combination
  • Exterior Features: Roof Deck, Sidewalks

Features

  • Other Structures: Above Grade, Below Grade
  • View: Trees/Woods
  • Waterfront: No

Measurements

  • Lot Dimensions Source: Assessor
  • Lot Features: Backs To Trees, No Thru Street, Premium
  • Lot Size Acres: 0.02
  • Lot Size Dimensions: 0
  • Lot Size Source: Assessor
  • Lot Size Square Feet: 960
  • Lot Size Units: Square Feet

Financial

Taxes

  • Tax Annual Amount: $15,674.00
  • Tax Year: 2025

Interior

Features

  • Appliances: Water Conditioner - Owned, Built-In Microwave, Cooktop, Dishwasher, Disposal, Dryer - Front Loading, Exhaust Fan, Oven - Wall, Range Hood, Refrigerator, Washer - Front Loading, Water Dispenser, Water Heater - Tankless
  • Fireplace: No
  • Flooring: Engineered Wood
  • Interior Features: Water Treat System, Bathroom - Soaking Tub, Elevator, Sprinkler System, Bathroom - Walk-In Shower, Built-Ins, Entry Level Bedroom, Floor Plan - Open, Kitchen - Gourmet, Primary Bath(s), Recessed Lighting, Walk-in Closet(s), Window Treatments, Wood Floors, Air Filter System, Kitchen - Island, Family Room Off Kitchen

Measurements

  • Living Area: 2,481
  • Living Area Source: Estimated

Rooms

  • Has Basement: No
  • Bathrooms Full: 4
  • Bathrooms Half: 1
  • Bathrooms Total Integer: 5
  • Bedrooms Total: 4
  • Main Level Bedrooms: 1

Other

Features

  • Accessibility Features: Elevator

General

  • Senior Community: No

Location

  • Subdivision Name: TYSONS RIDGE
  • Tax Lot: 95

Parking

Parking

  • Garage Spaces: 2
  • Garage: Yes

Schools

Elementary School

  • Elementary School: WESTGATE

High School

  • High School: MARSHALL

Middle or Junior School

  • Middle Or Junior School: KILMER

Utilities

Equipment

  • Cooling: Central A/C, Zoned
  • Heating: Forced Air, Heat Pump - Gas Back Up, Zoned
  • Has Heating: Yes
  • Sewer: Public Sewer
  • Water Source: Public

Frequently Asked Questions

How many bedrooms and bathrooms does this single-family home have?

There are 4 bedrooms and 5 bathrooms in this single-family home at 2110 Tysons Ridgeline Road.

What schools are nearby to 2110 Tysons Ridgeline Road?

Nearby schools include the WESTGATE Elementary School, KILMER Middle School, and MARSHALL High School.

Does this single-family home have parking?

Yes, there are 2 parking spaces available for 2110 Tysons Ridgeline Road.

What are the annual taxes for 2110 Tysons Ridgeline Road?

Annual taxes for this single-family home are estimated at $15,674.

How does 2110 Tysons Ridgeline Road compare to other single-family homes in Pimmit Hills?

This single-family home is listed 20% below the average price for single-family homes in Pimmit Hills and has been on the market for 29 less days than the typical home in this area.

What building or home owners association is the single-family home part of?

This single-family home is part of the TYSON'S RIDGE HOA home owners association.

What is the square footage on this single-family home?

According to the MLS, this listing is 2,481 sqft.

2110 Tysons Ridgeline Road is a 4-bedroom, 5-bath single-family home for sale in FALLS CHURCH VA 22043. On Prevu for 29 days at $1,399,500. This home features 2,481 square feet of living space, located in Pimmit Hills. The median listing price for single-family homes in this area is $1,900,000. Nearby schools include WESTGATE Elementary School, KILMER Middle School, and MARSHALL High School. Property amenities include dishwasher and parking. Explore more single-family home listings in Fairfax County.

The data relating to real estate for sale on this website appears in part through the BRIGHT Internet Data Exchange program, a voluntary cooperative exchange of property listing data between licensed real estate brokerage firms in which participates, and is provided by BRIGHT through a licensing agreement. The information provided by this website is for the personal, non-commercial use of consumers and may not be used for any purpose other than to identify prospective properties consumers may be interested in purchasing. Copyright BRIGHT, All Rights Reserved.

Full MLS Disclaimers

Rebate estimate is indicative only and based on listing price and estimated buyer's agent commission paid by owner, if applicable. Final rebates are subject to Terms of Use and may vary due to final negotiated transaction terms.