Prevu by reAlpha
BuySellBlogBrowse Listings

2110 N 7TH StreetPhiladelphia, PA 19122

For Sale

$599,900

Smart Buyer Rebate $5,999

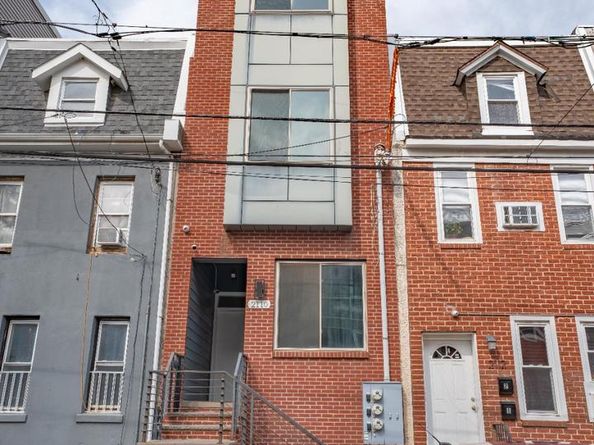
Welcome to 2110 N 7th Street, a 2019 built turnkey duplex in Philadelphia's 19122 corridor, minutes from Temple University, a short drive to Center City and blocks from Fishtown. Fully vacant and ready for new owners, this turnkey multi family property features two fully separate bi level units, each offering 3 spacious bedrooms and 3 full bathrooms, a combined kitchen and living layout, high ceilings, and hardwood floors throughout. Both kitchens showcases white and grey countertops, a large center island, and stainless steel appliances including a dishwasher and disposal, all of which convey with each unit. Each unit also includes a main level bedroom and full bath for added flexibility, two more bedrooms with walk-in closets and full baths on the lower level, a wet bar with wine storage, an in unit washer and dryer that convey, and a private backyard. Built with durable brick and aluminum siding, central air, and public water and sewer, this modern multi family property sits in one of Philadelphia's most reliable rental corridors, with steady demand from students, hospital staff, and young professionals.

For investors, two units under one roof and fully vacant at closing means low maintenance, simpler management, and the flexibility to set your own rents from day one, without the scattered site headache of two separate properties.

If you're looking for a recently built home, why not house hack your mortgage? Buy this duplex, live in one unit, and let your tenant's rent help offset your monthly payment. Maybe you're a recent college grad, and the idea of living with your friends while house hacking it all in one place sounds like a great fit, splitting one unit with roommates and renting out the other for even more flexibility. As an owner occupant, buyers may also qualify for Philadelphia first-time homebuyer assistance, including the Philly First Home Program, First Front Door, and PHFA's K-FIT forgivable loan.

Whether you're an investor seeking a low maintenance multi family property or a first-time buyer ready to house hack a modern Philadelphia duplex with friends, 2110 N 7th Street delivers flexibility and long term value in a high demand rental market.
Central air conditioning, natural gas heat, and gas hot water keep operating costs predictable. The heated lower level with interior access adds flexible bonus space. Outdoor living includes a roof deck for the upper unit plus additional deck and enclosed brick outdoor space for the lower unit.


Listed by Alisia Snyder

·

License #RS334010

·

Opus Elite Real Estate

·

2672693973

Last updated September 12, 2026

·

Source: BrightMLS #PAPH2668902

Listing Facts

  • TypeMulti-family
  • NeighborhoodHartranft
  • Days on Prevu3
  • Taxes$10,554/year
  • Size3,200 sqft
  • Price per sqft$187

Amenities

  • Dishwasher
  • Washer/Dryer

Location

Mortgage Calculator

Listing History

09/12/2026
Listed by Opus Elite Real Estate
$599,900
  1. 09/12/2026$599,900
    Listed by Opus Elite Real Estate

Property Details for 2110 N 7TH Street

Exterior

Construction

  • New Construction: No
  • Number Of Units Total: 2
  • Property Condition: Average, Excellent, Good
  • Roof: Flat, Fiberglass
  • Stories Total: 3
  • Year Built: 2019
  • Architectural Style: Contemporary
  • Construction Materials: Aluminum Siding, Brick
  • Exterior Features: Roof Deck, Sidewalks, Street Lights

Features

  • Other Structures: Above Grade, Below Grade
  • Patio And Porch Features: Brick, Deck(s), Roof, Enclosed
  • Waterfront: No

Measurements

  • Lot Size Acres: 0.02
  • Lot Size Dimensions: 14
  • Lot Size Source: Assessor
  • Lot Size Square Feet: 1,086
  • Lot Size Units: Square Feet

Financial

Taxes

  • Tax Annual Amount: $10,554.00
  • Tax Year: 2026

Interior

Features

  • Appliances: Dishwasher, Disposal, Dryer, Refrigerator, Stainless Steel Appliances, Oven/Range - Electric, Washer, Water Heater
  • Flooring: Luxury Vinyl Plank
  • Interior Features: Bathroom - Tub Shower, Bathroom - Walk-In Shower, Combination Kitchen/Living, Floor Plan - Open, Recessed Lighting, Walk-in Closet(s), Wet/Dry Bar, Wine Storage

Measurements

  • Living Area: 3,200
  • Living Area Source: Estimated

Rooms

  • Basement: Fully Finished, Heated, Improved, Interior Access, Poured Concrete, Windows
  • Has Basement: Yes
  • Rooms Total: 8

Other

General

  • Exclusions: seller's personal items, tenants personal items

Location

  • Subdivision Name: PHILADELPHIA
  • Tax Lot: 34

Parking

Parking

  • Garage: No

Utilities

Equipment

  • Cooling: Central A/C
  • Electric: Circuit Breakers
  • Heating: Central
  • Has Heating: Yes
  • Sewer: Public Sewer
  • Water Source: Public

Frequently Asked Questions

How many bedrooms does this multi-family home have?

There is bedrooms in this multi-family home at 2110 N 7TH Street.

What are the annual taxes for 2110 N 7TH Street?

Annual taxes for this multi-family home are estimated at $10,554.

How does 2110 N 7TH Street compare to other multi-family homes in Hartranft?

This multi-family home is listed 14% above the average price for multi-family homes in Hartranft and has been on the market for 118 less days than the typical home in this area.

What is the square footage on this multi-family home?

According to the MLS, this listing is 3,200 sqft.

2110 N 7TH Street is a -bedroom multi-family home for sale in PHILADELPHIA PA 19122. Available on Prevu for 3 days at $599,900. This home features 3,200 square feet of living space, located in Hartranft. The median listing price for multi-family homes in this area is $230,000. The home offers dishwasher and dryer. Browse more multi-family home listings in Philadelphia.

The data relating to real estate for sale on this website appears in part through the BRIGHT Internet Data Exchange program, a voluntary cooperative exchange of property listing data between licensed real estate brokerage firms in which participates, and is provided by BRIGHT through a licensing agreement. The information provided by this website is for the personal, non-commercial use of consumers and may not be used for any purpose other than to identify prospective properties consumers may be interested in purchasing. Copyright BRIGHT, All Rights Reserved.

Full MLS Disclaimers

Rebate estimate is indicative only and based on listing price and estimated buyer's agent commission paid by owner, if applicable. Final rebates are subject to Terms of Use and may vary due to final negotiated transaction terms.