

Prevu by reAlpha
BuySellBlogBrowse Listings

2110 Malvern Hill DRAustin, TX 78745

For Sale

$515,000

Smart Buyer Rebate $5,150

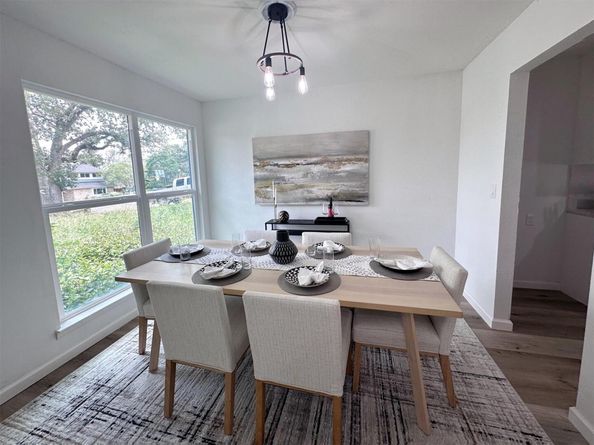
Located in the heart of South Austin, this charming single-story home has been thoughtfully updated with modern finishes and a layout designed for everyday living. This 3-bedroom, 2-bath home offers 1,453 square feet of inviting living space, an isolated primary suite, and a versatile formal dining area or flex space to fit your lifestyle. Fully updated interior with solid surface flooring through out and new stainless steel kitchen appliances. Set on a spacious 0.19-acre lot, the property provides a private outdoor retreat with plenty of room to relax, entertain. Inside, you'll find stylish finishes, updated features and welcoming atmosphere that makes this home move-in ready. The heart of South Austin offers the ideal balance of peaceful neighborhood living with no HOA and easy access to the best of the city. Enjoy being just minutes from local favorites, vibrant dining, shopping, outdoor recreation, and entertainment options, with downtown Austin only approximately 8 miles away. Whether you're heading to South Congress, exploring Zilker Park, catching live music, or enjoying the city’s renowned food scene, this home puts you close to all that makes Austin special. Experience the sought-after South Austin lifestyle in a beautifully updated home that offers comfort, convenience, and connection to everything the city has to offer. Some images have been virtually enhanced.

Listed by Amber Cosby

·

License #586112

·

Keller Williams Realty Lone St

·

(806) 535-2612

Last updated July 27, 2026

·

Source: ACTRIS #1118727

Listing Facts

  • TypeSingle-family
  • NeighborhoodCherry Creek
  • Bedrooms3
  • Bathrooms2
  • Days on Prevu18
  • Taxes$8,128.41/year
  • Size1,453 sqft
  • Price per sqft$354

Amenities

  • Dishwasher
  • Private Outdoor Space
  • Air Conditioning
  • Parking
  • Swimming Pool

Location

Mortgage Calculator

Listing History

07/14/2026
Listed by Keller Williams Realty Lone St
$515,000

Property Details for 2110 Malvern Hill DR

Exterior

Construction

  • Property Condition: Resale
  • Roof: Composition
  • Year Built: 1978
  • Construction Materials: Masonry – All Sides
  • Exterior Features: Private Yard

Features

  • Direction Faces: South
  • Fencing: Wood
  • Patio And Porch Features: Front Porch, Rear Porch
  • View: Neighborhood

Measurements

  • Lot Features: Back Yard, City Lot, Front Yard, Landscaped
  • Lot Size Acres: 0.18
  • Lot Size Area: 0
  • Lot Size Square Feet: 8,097

Financial

Taxes

  • Parcel Number: 04221908080000
  • Tax Annual Amount: $8,128.41
  • Tax Assessed Value: $404,906.00
  • Tax Year: 2026

Interior

Features

  • Appliances: Dishwasher, Disposal, Free-Standing Gas Oven, Free-Standing Gas Range, RNGHD, Vented Exhaust Fan
  • Fireplace Features: Gas
  • Fireplaces Total: 1
  • Flooring: Tile, Vinyl
  • Interior Features: Breakfast Bar, Ceiling Fan(s), Quartz Counters, Double Vanity, Electric Dryer Hookup, Gas Dryer Hookup, Eat-in Kitchen, Walk-In Closet(s), Washer Hookup

Measurements

  • Living Area: 1,453
  • Living Area Source: Public Records

Rooms

  • Bathrooms Full: 2
  • Bathrooms Total Integer: 2
  • Bedrooms Total: 3
  • Main Level Bedrooms: 3

Other

Location

  • Subdivision Name: Southwest Oaks Sec 01
  • Tax Lot: 17

Parking

Parking

  • Covered Spaces: 2
  • Garage Spaces: 2
  • Garage: Yes
  • Parking Features: Driveway, Garage, Garage Faces Front
  • Parking Total: 4

Schools

Elementary School

  • Elementary School: Cunningham
  • Elementary School District: Austin ISD

High School

  • High School: Crockett
  • High School District: Austin ISD

Middle or Junior School

  • Middle Or Junior School: Covington
  • Middle Or Junior School District: Austin ISD

Utilities

Equipment

  • Cooling: Ceiling Fan(s), Central Air, Electric
  • Heating: Central, Fireplace(s), Forced Air
  • Laundry Features: Electric Dryer Hookup, Gas Dryer Hookup, Washer Hookup
  • Sewer: Public Sewer
  • Utilities: Electricity Connected, Natural Gas Available, Phone Available, Sewer Connected
  • Water Source: Public

Frequently Asked Questions

How many bedrooms and bathrooms does this single-family home have?

There are 3 bedrooms and 2 bathrooms in this single-family home at 2110 Malvern Hill DR.

What schools are nearby to 2110 Malvern Hill DR?

Nearby schools include the Cunningham Elementary School, Covington Middle School, and Crockett High School.

Does this single-family home have parking?

Yes, there are 2 parking spaces available for 2110 Malvern Hill DR.

What are the annual taxes for 2110 Malvern Hill DR?

Annual taxes for this single-family home are estimated at $8,128.

How does 2110 Malvern Hill DR compare to other single-family homes in Cherry Creek?

This single-family home is listed 2% below the average price for single-family homes in Cherry Creek and has been on the market for 58 less days than the typical home in this area.

What is the square footage on this single-family home?

According to the MLS, this listing is 1,453 sqft.

2110 Malvern Hill DR is a 3-bedroom, 2-bath single-family home for sale in Austin TX 78745. Listed on Prevu for 18 days at $515,000. This home features 1,453 square feet of living space, located in Cherry Creek. The median listing price for single-family homes in this area is $462,000. Nearby schools include Cunningham Elementary School, Covington Middle School, and Crockett High School. Additional amenities include private outdoor space, dishwasher, air conditioning, parking, and swimming pool. Explore more single-family home listings in Austin.

Based on information from ACTRIS and/or other sources. All data, including all measurements and calculations of area, is obtained from various sources and has not been, and will not be, verified by Prevu or the MLS. Information is provided exclusively for consumer's personal, non-commercial use and may not be used for any purpose other than to identify prospective properties consumer may be interested in purchasing.

Full MLS Disclaimers

Rebate estimate is indicative only and based on listing price and estimated buyer's agent commission paid by owner, if applicable. Final rebates are subject to Terms of Use and may vary due to final negotiated transaction terms.