

Prevu by reAlpha
BuySellBlogBrowse Listings

2110 Dewalt Street GHouston, TX 77088

For Sale

$249,990

Smart Buyer Rebate $2,500

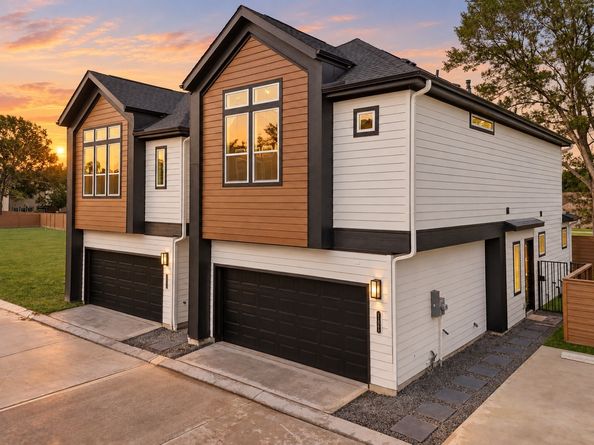
Shiloh Reserve is a thoughtfully designed, gated modern community that blends clean architecture with an expansive dog park. Cityside's design team wanted to create a home that feels both timeless and fresh. The striking exteriors immediately set the tone. Inside, expect an open-concept layout designed for real life. Bright living spaces, high ceilings, and 2 different floor plans available for every style of life. Both plans balance functionality with charm. Shiloh Reserve is perfectly positioned if you are looking for accessibility and value. With quick connectivity to Downtown Houston, The Heights, Oak Forest, and major commuter routes, this location continues to attract attention as the area transforms around it.

Listed by Ashwin Kewalramani

·

License #0700464

·

New Age

·

713-373-7401

Listed by Gabrielle Cos

·

License #0728699

·

New Age

Last updated October 31, 2026

·

Source: HAR #95544374

Listing Facts

  • TypeSingle-family
  • NeighborhoodAcres Home
  • Bedrooms3
  • Bathrooms2.5
  • Days on Prevu3
  • HOA/Maint. Fees$99.58/month
  • Size1,414 sqft
  • Price per sqft$177

Amenities

  • Dishwasher
  • Private Outdoor Space
  • Air Conditioning
  • Parking

Location

Mortgage Calculator

Listing History

10/28/2026
Listed by New Age
$249,990
  1. 10/28/2026$249,990
    Listed by New Age

Property Details for 2110 Dewalt Street G

Association

Amenities

  • Association Amenities: Gated

Fees

  • Association Fee: $1,195.00 Annually
  • Association Fee Includes: Common Areas, Other

General

  • Association Name: Kings Property Management

Exterior

Construction

  • New Construction: Yes
  • Property Condition: New Construction
  • Roof: Composition
  • Stories: 2
  • Window Features: Low-Emissivity Windows
  • Year Built: 2025
  • Architectural Style: Contemporary/Modern, Farmhouse
  • Builder Name: Cityside Homes
  • Construction Materials: Cement Siding, Vinyl Siding, Wood Siding
  • Exterior Features: Deck, Fully Fenced, Fence, Patio, Private Yard

Features

  • Fencing: Back Yard
  • Patio And Porch Features: Deck, Patio

Measurements

  • Building Area Total: 1,414
  • Lot Features: Subdivision, Side Yard
  • Lot Size Area: 1,838
  • Lot Size Source: Appraiser
  • Lot Size Units: Square Feet

Financial

Taxes

  • Parcel Number: 147-739-001-0002

Interior

Features

  • Appliances: Dishwasher, Gas Cooktop, Disposal, Gas Oven, Microwave
  • Flooring: Carpet, Plank, Tile, Vinyl
  • Interior Features: Entrance Foyer, En Suite Bathroom, High Ceilings, Kitchen Island, Bath In Primary Bedroom, Pantry, Quartz Counters, Shower Only, Two Bedrooms Down, Tub Shower, Upper Level Primary, Vanity, Walk-In Closet(s)

Measurements

  • Living Area: 1,414
  • Living Area Source: Appraiser

Rooms

  • Bathrooms Full: 2
  • Bathrooms Half: 1
  • Bathrooms Total Integer: 3
  • Bedrooms Total: 3
  • Rooms Total: 9

Other

Environmental

  • Green Energy Efficient: HVAC,Insulation,Windows

Location

  • Subdivision Name: SHILOH RESERVE

Parking

Parking

  • Attached Garage: Yes
  • Garage Spaces: 2
  • Garage: Yes
  • Parking Features: Attached, Electric Gate, Garage

Schools

Elementary School

  • Elementary School: ANDERSON ACADEMY
  • Elementary School District: 1 - Aldine

High School

  • High School: CARVER H S FOR APPLIED TECH/ENGINEERING/ARTS
  • High School District: 1 - Aldine

Middle or Junior School

  • Middle Or Junior School: DREW ACADEMY
  • Middle Or Junior School District: 1 - Aldine

Utilities

Equipment

  • Cooling: Central Air, Electric
  • Has Cooling: Yes
  • Heating: Central, Gas
  • Has Heating: Yes
  • Laundry Features: Electric Dryer Hookup, Gas Dryer Hookup
  • Sewer: Public Sewer
  • Water Source: Public

Frequently Asked Questions

How many bedrooms and bathrooms does this single-family home have?

There are 3 bedrooms and 2.5 bathrooms in this single-family home at 2110 Dewalt Street G.

What schools are nearby to 2110 Dewalt Street G?

Nearby schools include the ANDERSON ACADEMY Elementary School, DREW ACADEMY Middle School, and CARVER H S FOR APPLIED TECH/ENGINEERING/ARTS High School.

Does this single-family home have parking?

Yes, there are 2 parking spaces available for 2110 Dewalt Street G.

How does 2110 Dewalt Street G compare to other single-family homes in Acres Home?

This single-family home is listed 20% below the average price for single-family homes in Acres Home and has been on the market for 97 less days than the typical home in this area.

What building or home owners association is the single-family home part of?

This single-family home is part of the Kings Property Management home owners association.

What is the square footage on this single-family home?

According to the MLS, this listing is 1,414 sqft.

2110 Dewalt Street G is a 3-bedroom, 2.5-bath single-family home for sale in Houston TX 77088. On Prevu for 3 days at $249,990. This home features 1,414 square feet of living space, located in Acres Home. The median listing price for single-family homes in this area is $319,900. Nearby schools include ANDERSON ACADEMY Elementary School, DREW ACADEMY Middle School, and CARVER H S FOR APPLIED TECH/ENGINEERING/ARTS High School. Property amenities include private outdoor space, dishwasher, air conditioning, and parking. Browse more single-family home listings in Houston.

Based on information from Houston Realtors Information Service, Inc. and/or other sources. All data, including all measurements and calculations of area, is obtained from various sources and has not been, and will not be, verified by Prevu or the MLS. Information is provided exclusively for consumer's personal, non-commercial use and may not be used for any purpose other than to identify prospective properties consumer may be interested in purchasing.

Full MLS Disclaimers

Rebate estimate is indicative only and based on listing price and estimated buyer's agent commission paid by owner, if applicable. Final rebates are subject to Terms of Use and may vary due to final negotiated transaction terms.