Prevu by reAlpha
BuySellBlogBrowse Listings

211 Richmond A 211Deerfield Beach, FL 33442

For Sale

$225,000

Smart Buyer Rebate - Ask

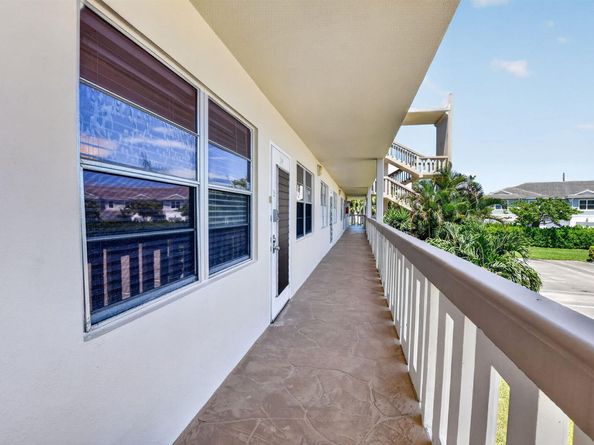
Welcome to your bright and inviting new home in the heart of Century Village! Situated on the second floor of a well-maintained, elevator-serviced four-story building, this charming two-bedroom, two-full-bathroom condo at 211 Richmond A offers the perfect blend of modern upgrades, space, and worry-free comfort. As you step inside, you are greeted by seamless, low-maintenance laminate flooring that flows throughout the light-filled layout. The well-appointed kitchen features crisp white cabinetry with plenty of storage and convenient double sinks, while peace of mind comes standard thanks to an updated electrical system featuring a brand-new GE panel. The primary suite serves as a relaxing retreat, complete with its own private full bathroom and a impressively spacious walk-in closet. One of the standout features of this home is the back porch overlooking lush garden views, which has been fully enclosed to create a versatile extra living space—ideal for a sunroom, home office, or cozy reading nook. Located in Century Village Deerfield, a premier active adult community, residents enjoy resort-style amenities including a grand clubhouse, swimming pools, tennis and pickleball courts, fitness facilities, and vibrant social activities, all just minutes from local shopping, dining, and Florida's gorgeous beaches.


Listed by Joseph Shayowitz

·

License #FLL737019691

·

LoKation

·

561-299-0113

Last updated July 31, 2026

·

Source: MIAMIRE #B26057814

Listing Facts

  • TypeCondo
  • NeighborhoodWest Deerfield Beach
  • Bedrooms2
  • Bathrooms2
  • Days on Prevu2
  • HOA/Maint. Fees$673/month
  • Taxes$4,179/year
  • Size1,000 sqft
  • Price per sqft$225

Amenities

  • Dishwasher
  • Private Outdoor Space
  • Pets Allowed
  • Air Conditioning
  • Parking
  • Swimming Pool

Location

Mortgage Calculator

Listing History

07/29/2026
Listed by LoKation
$225,000

Property Details for 211 Richmond A 211

Association

Amenities

  • Association Amenities: Activity Room, Clubhouse, Clubhouse-Clubroom, Community Pool, Exercise Room, Hobby Room, Library, Pool, Private Pool, Putting Green, Sauna, Security Patrol, Trash Chute
  • Community Features: Buyer Approval Required, Clubhouse, Exercise Room, Mandatory Hoa, Pool, Sauna, Security Patrol
  • Pets Allowed: No, Yes

Fees

  • Association Fee: $673.00 Monthly
  • Association Fee Includes: Maintenance Incl Security, Recreation Facilities, Reserve Fund, Security, Sewer, Trash Removal, Water

Exterior

Construction

  • Roof: Concrete
  • Stories: 4
  • Stories Total: 4
  • Structure Type: Condo
  • Window Features: Blinds, Verticals
  • Year Built: 1977
  • Year Built Details: Resale
  • Architectural Style: Multi Level, Three Or More Stories
  • Construction Materials: CBS Construction
  • Entry Level: 2
  • Exterior Features: Exterior Lights, Tennis Court(s)

Features

  • Building Features: Club House, Sauna, Trash Chute
  • Direction Faces: South
  • Fencing: Fenced
  • Other Structures: Livable, Other Bldg Incl
  • Patio And Porch Features: Patio, Screened Porch
  • Pool Features: Community
  • Pool Private: Yes
  • Road Frontage Type: City Street, City/County Maintained, City
  • View: Garden

Measurements

  • Building Area Total: 1,000
  • Building Area Units: Square Feet
  • Lot Features: Fenced
  • Lot Size Units: Square Feet

Financial

Taxes

  • Parcel Number: 484202md0250
  • Tax Annual Amount: $4,179.00
  • Tax Year: 2025

Interior

Features

  • Appliances: Electric Water Heater, Dishwasher, Microwave, Electric Range
  • Interior Features: Walk-In Closet(s)

Measurements

  • Living Area: 1,000
  • Living Area Units: Square Feet

Rooms

  • Bathrooms Full: 2
  • Bathrooms Total Integer: 2
  • Bedrooms Total: 2
  • Rooms Total: 3

Other

General

  • Senior Community: Yes

Location

  • Subdivision Name: Century Village East

Parking

Parking

  • Parking Features: Assigned, Guest
  • Parking Total: 1

Schools

Elementary School

  • Elementary School: Quiet Waters

High School

  • High School: Deerfield Beach

Middle or Junior School

  • Middle Or Junior School: Lyons Creek

Utilities

Equipment

  • Cooling: Ceiling Fan(s), Central Air, Humidity Control
  • Has Cooling: Yes
  • Electric: 3 Phase Electric
  • Heating: Electric
  • Has Heating: Yes
  • Sewer: Public Sewer, Public Sanitation, Sewer
  • Utilities: Cable Connected, Cable Available, Electricity Available
  • Water Source: Public

Frequently Asked Questions

How many bedrooms and bathrooms does this condo have?

There are 2 bedrooms and 2 bathrooms in this condo at 211 Richmond A 211.

What schools are nearby to 211 Richmond A 211?

Nearby schools include the Quiet Waters Elementary School, Lyons Creek Middle School, and Deerfield Beach High School.

Does this condo have parking?

Yes, there is 1 parking space available for 211 Richmond A 211.

Are pets allowed at 211 Richmond A?

Yes, 211 Richmond A allows pets. Check the Property Details for any relevant restrictions.

What are the annual taxes for 211 Richmond A 211?

Annual taxes for this condo are estimated at $4,179.

How does 211 Richmond A 211 compare to other condos in West Deerfield Beach?

This condo is listed 82% above the average price for condos in West Deerfield Beach and has been on the market for 148 less days than the typical home in this area.

What is the square footage on this condo?

According to the MLS, this listing is 1,000 sqft.

211 Richmond A 211 is a 2-bedroom, 2-bath condo for sale in Deerfield Beach FL 33442. On Prevu for 2 days at $225,000. This property features 1,000 square feet of living space, located in West Deerfield Beach. The median listing price for condos in this area is $115,000. Nearby schools include Quiet Waters Elementary School, Lyons Creek Middle School, and Deerfield Beach High School. The home offers private outdoor space, dishwasher, pets allowed, air conditioning, parking, and swimming pool. Explore more condo listings in Deerfield Beach.

Based on information from Miami Association of REALTORS and/or other sources. All data, including all measurements and calculations of area, is obtained from various sources and has not been, and will not be, verified by Prevu or the MLS. Information is provided exclusively for consumer's personal, non-commercial use and may not be used for any purpose other than to identify prospective properties consumer may be interested in purchasing.

Full MLS Disclaimers

Rebate estimate is indicative only and based on listing price and estimated buyer's agent commission paid by owner, if applicable. Final rebates are subject to Terms of Use and may vary due to final negotiated transaction terms.