Prevu by reAlpha
BuySellBlogBrowse Listings

211 Pomeroy StreetPeekskill, NY 10566

For Sale

$635,000

Smart Buyer Rebate $3,375

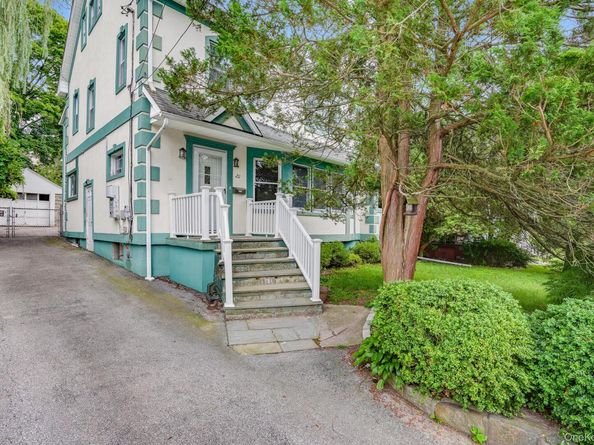
Welcome to 211 Pomeroy Street, a spacious 4-bedroom, 2-bath home situated on a quiet, one-block street just steps from Depew Park. From the moment you step inside, you'll appreciate the home's solid feel and spacious layout. This versatile home features elegant French doors leading into a formal living room with a cozy fireplace and a beautifully updated modern kitchen complete with granite countertops, soft-close cabinetry, stainless steel appliances, abundant storage, generous counter space, and direct access to the patio—creating the perfect layout for both everyday living and entertaining. The ground floor includes a private suite with a bedroom, full bath, and additional room—ideal for extended family, guests, or a home office. Upstairs offers generously sized bedrooms, a spacious full bath, and additional rear access for added convenience. Step outside to a large patio and private backyard, creating the perfect setting for barbecues, gatherings, and relaxing outdoors. Additional highlights include solar panels for improved energy efficiency and a prime location just minutes from downtown Peekskill, Metro-North, shopping, dining, and major commuter routes.
An absolute gem that offers space, versatility, comfort, and convenience—don't miss this exceptional opportunity!


Listed by Emmanuel Faure

·

Schunk Realty Group

·

914-788-6339

Last updated July 28, 2026

·

Source: OneKey #1025737

Listing Facts

  • TypeSingle-family
  • NeighborhoodPeekskill
  • Bedrooms4
  • Bathrooms2
  • Days on Prevu9
  • Taxes$13,943/year
  • Size2,200 sqft
  • Price per sqft$289

Amenities

  • Private Outdoor Space
  • Washer/Dryer

Location

Mortgage Calculator

Listing History

07/23/2026
Status changed to Active
$635,000
07/23/2026
Listed by Schunk Realty Group
$635,000

Property Details for 211 Pomeroy Street

Exterior

Construction

  • Property Condition: Actual
  • Year Built: 1924
  • Architectural Style: Colonial
  • Construction Materials: Frame, Stucco
  • Exterior Features: Garden

Features

  • Direction Faces: West
  • Fencing: Back Yard, Partial
  • Other Structures: Shed(s)
  • Patio And Porch Features: Patio
  • Road Frontage Type: Municipal

Measurements

  • Building Area Units: Square Feet
  • Frontage Type: Municipal
  • Lot Features: Back Yard, Front Yard, Landscaped, Near Public Transit, Near School, Near Shops, Private, Stone/Brick Wall
  • Lot Size Acres: 0.17
  • Lot Size Square Feet: 7,465

Financial

Taxes

  • Parcel Number: 1200-033-010-00013-000-0015
  • Tax Annual Amount: $13,943.00
  • Tax Assessed Value: $11,100.00
  • Tax Year: 2026

Interior

Features

  • Appliances: Electric Cooktop, Electric Oven, Refrigerator, Stainless Steel Appliance(s), Washer, Tankless Water Heater
  • Fireplace Features: Living Room, Masonry, Wood Burning
  • Fireplace: Yes
  • Fireplaces Total: 1
  • Flooring: Carpet, Combination, Hardwood, Tile
  • Interior Features: First Floor Bedroom, Ceiling Fan(s), Chandelier, Chefs Kitchen, Entrance Foyer, Formal Dining, Granite Counters, In-Law Floorplan, Natural Woodwork, Original Details, Storage, Washer/Dryer Hookup

Measurements

  • Living Area: 2,200
  • Living Area Source: Other

Rooms

  • Basement: Full, Unfinished, Walk-Out Access
  • Has Basement: Yes
  • Bathrooms Full: 2
  • Bathrooms Total Integer: 2
  • Bedrooms Total: 4
  • Rooms Total: 10

Parking

Parking

  • Garage Spaces: 1
  • Garage: Yes
  • Parking Features: Detached, Driveway, Garage, Off Street, On Street

Schools

Elementary School

  • Elementary School: Oakside School
  • Elementary School District: Peekskill

High School

  • High School: Peekskill High School
  • High School District: Peekskill

Middle or Junior School

  • Middle Or Junior School: Peekskill Middle School
  • Middle Or Junior School District: Peekskill

Utilities

Equipment

  • Cooling: Wall/Window Unit(s)
  • Heating: Hot Water, Oil, Solar
  • Laundry Features: In Basement
  • Sewer: Public Sewer
  • Utilities: Electricity Connected, Sewer Connected, Trash Collection Public, Water Connected
  • Water Source: Public

Frequently Asked Questions

How many bedrooms and bathrooms does this single-family home have?

There are 4 bedrooms and 2 bathrooms in this single-family home at 211 Pomeroy Street.

What schools are nearby to 211 Pomeroy Street?

Nearby schools include the Oakside School Elementary School, Peekskill Middle School, and Peekskill High School.

Does this single-family home have parking?

Yes, there is 1 parking space available for 211 Pomeroy Street.

What are the annual taxes for 211 Pomeroy Street?

Annual taxes for this single-family home are estimated at $13,943.

How does 211 Pomeroy Street compare to other single-family homes in Peekskill?

This single-family home is listed 11% above the average price for single-family homes in Peekskill and has been on the market for 48 less days than the typical home in this area.

What is the square footage on this single-family home?

According to the MLS, this listing is 2,200 sqft.

211 Pomeroy Street is a 4-bedroom, 2-bath single-family home for sale in Peekskill NY 10566. Available on Prevu for 9 days at $635,000. This home features 2,200 square feet of living space, located in Peekskill. The median listing price for single-family homes in this area is $485,000. Nearby schools include Oakside School Elementary School, Peekskill Middle School, and Peekskill High School. Property amenities include private outdoor space and washer/dryer. Explore more single-family home listings in New York.

The data relating to real estate for sale on this website comes in part from the IDX Program of OneKey™ MLS. The source of the displayed data is either the property owner or public record provided by non-governmental third parties. It is believed to be reliable but not guaranteed. This information is provided exclusively for consumers’ personal, non-commercial use. Information Copyright 2026, OneKey™ MLS. All Rights Reserved.

Full MLS Disclaimers

Rebate estimate is indicative only and based on listing price and estimated buyer's agent commission paid by owner, if applicable. Final rebates are subject to Terms of Use and may vary due to final negotiated transaction terms.