

Prevu by reAlpha
BuySellBlogBrowse Listings

211 Parable CVPflugerville, TX 78660

For Sale

$279,000

Smart Buyer Rebate $2,790

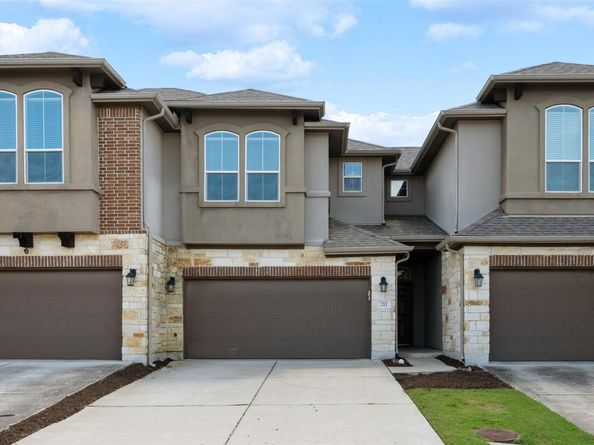
Move right into this beautifully maintained townhome in the heart of Pflugerville, where comfort, convenience, and low-maintenance living come together perfectly. Priced to sell quickly, this home offers an inviting open-concept layout filled with natural light and spacious living areas designed for both everyday living and effortless entertaining. The kitchen seamlessly overlooks the main living space, creating the ideal setting for gathering with family and friends. Upstairs, you’ll find generously sized bedrooms, including a relaxing primary suite featuring a large walk-in closet, soaking tub, and separate walk-in shower for a true retreat at the end of the day. Step outside to enjoy your private backyard and covered patio, perfect for morning coffee, weekend cookouts, or simply unwinding after a long day. Additional conveniences include multiple community parking spaces located directly in front of the home and easy access to the community dog park. Centrally located near shopping, dining, entertainment, and major employers, this move-in ready townhome offers exceptional value in one of Pflugerville’s most convenient locations. Schedule your showing today before this opportunity is gone!

Listed by Michael Friedman

·

License #623356

·

1848TXRealty

·

(512) 948-5890

Last updated July 29, 2026

·

Source: ACTRIS #5011527

Listing Facts

  • TypeSingle-family
  • NeighborhoodPflugerville
  • Bedrooms3
  • Bathrooms3
  • Days on Prevu80
  • HOA/Maint. Fees$175/month
  • Taxes$6,429.47/year
  • Size1,658 sqft
  • Price per sqft$168

Amenities

  • Dishwasher
  • Private Outdoor Space
  • Air Conditioning
  • Parking
  • Swimming Pool

Location

Mortgage Calculator

Listing History

07/29/2026
Price Decreased
$279,000
07/07/2026
Price Decreased
$285,000
06/08/2026
Price Decreased
$290,000
05/13/2026
Listed by 1848TXRealty
$295,000

Property Details for 211 Parable CV

Association

Amenities

  • Community Features: Common Grounds, Pet Amenities

Fees

  • Association Fee: $175.00 Monthly
  • Association Fee Includes: Common Area Maintenance

General

  • Association Name: CARRINGTON COURT

Exterior

Construction

  • Property Condition: Resale
  • Roof: Composition
  • Window Features: Window Treatments
  • Year Built: 2015
  • Builder Name: DR HORTON, AMERICA'S BUILDER
  • Construction Materials: Brick Veneer, Masonry – Partial, Frame, Stone, Stucco

Features

  • Direction Faces: North
  • Fencing: Fenced, Wrought Iron
  • Patio And Porch Features: Covered, Patio

Measurements

  • Lot Features: Cul-De-Sac, Level, Sprinkler - Back Yard, Sprinklers In Front, Trees-Small (Under 20 Ft)
  • Lot Size Acres: 0.07
  • Lot Size Area: 0
  • Lot Size Square Feet: 3,079

Financial

Taxes

  • Parcel Number: 02743601530000
  • Tax Annual Amount: $6,429.47
  • Tax Assessed Value: $288,507.00
  • Tax Year: 2025

Interior

Features

  • Appliances: Dishwasher, Disposal, Microwave, Free-Standing Range, Self Cleaning Oven
  • Flooring: Carpet, Wood
  • Interior Features: Breakfast Bar, High Ceilings, Crown Molding, Interior Steps, Pantry, Recessed Lighting, Walk-In Closet(s)

Measurements

  • Living Area: 1,658
  • Living Area Source: Public Records

Rooms

  • Bathrooms Full: 2
  • Bathrooms Half: 1
  • Bathrooms Total Integer: 3
  • Bedrooms Total: 3

Other

Location

  • Subdivision Name: Carrington Court
  • Tax Block: B

Parking

Parking

  • Attached Garage: Yes
  • Covered Spaces: 2
  • Garage Spaces: 2
  • Garage: Yes
  • Parking Features: Attached, Garage Door Opener, Garage Faces Front
  • Parking Total: 2

Schools

Elementary School

  • Elementary School: Wieland
  • Elementary School District: Pflugerville ISD

High School

  • High School: Pflugerville
  • High School District: Pflugerville ISD

Middle or Junior School

  • Middle Or Junior School: Pflugerville
  • Middle Or Junior School District: Pflugerville ISD

Utilities

Equipment

  • Cooling: Central Air
  • Heating: Central
  • Sewer: Public Sewer
  • Utilities: Electricity Connected, Natural Gas Connected, Sewer Connected, Water Connected
  • Water Source: Public

Frequently Asked Questions

How many bedrooms and bathrooms does this single-family home have?

There are 3 bedrooms and 3 bathrooms in this single-family home at 211 Parable CV.

What schools are nearby to 211 Parable CV?

Nearby schools include the Wieland Elementary School, Pflugerville Middle School, and Pflugerville High School.

Does this single-family home have parking?

Yes, there are 2 parking spaces available for 211 Parable CV.

What are the annual taxes for 211 Parable CV?

Annual taxes for this single-family home are estimated at $6,429.

How does 211 Parable CV compare to other single-family homes in Pflugerville?

This single-family home is listed 33% below the average price for single-family homes in Pflugerville and has been on the market for 19 more days than the typical home in this area.

What building or home owners association is the single-family home part of?

This single-family home is part of the CARRINGTON COURT home owners association.

What is the square footage on this single-family home?

According to the MLS, this listing is 1,658 sqft.

211 Parable CV is a 3-bedroom, 3-bath single-family home for sale in Pflugerville TX 78660. Listed on Prevu for 80 days at $279,000. This includes a recent price decrease of $6,000. This home features 1,658 square feet of living space, located in Pflugerville. The median listing price for single-family homes in this area is $379,000. Nearby schools include Wieland Elementary School, Pflugerville Middle School, and Pflugerville High School. Property amenities include private outdoor space, dishwasher, air conditioning, parking, and swimming pool. Explore more single-family home listings in Texas.

Based on information from ACTRIS and/or other sources. All data, including all measurements and calculations of area, is obtained from various sources and has not been, and will not be, verified by Prevu or the MLS. Information is provided exclusively for consumer's personal, non-commercial use and may not be used for any purpose other than to identify prospective properties consumer may be interested in purchasing.

Full MLS Disclaimers

Rebate estimate is indicative only and based on listing price and estimated buyer's agent commission paid by owner, if applicable. Final rebates are subject to Terms of Use and may vary due to final negotiated transaction terms.