Prevu by reAlpha
BuySellBlogBrowse Listings

211 Court StPlymouth, MA 02360

For Sale

$850,000

Smart Buyer Rebate $4,250

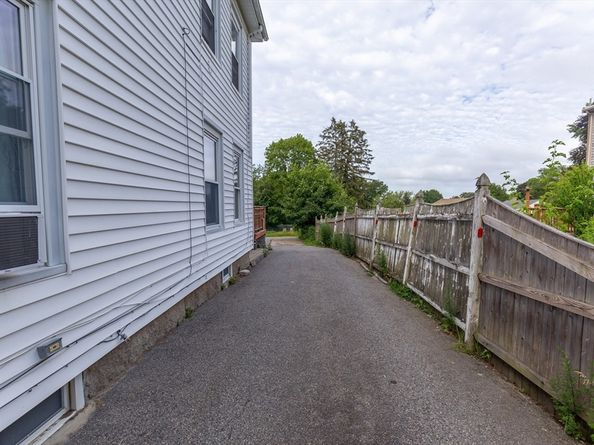
Located in Plymouth's thriving downtown district this property presents an excellent investment opportunity or owner-occupied option. Ideally situated just minutes from Route 3, downtown Plymouth's restaurants and shops, Nelson Memorial Park, the waterfront, and numerous local attractions, the location offers strong tenant appeal. The units have been thoughtfully updated in recent years and feature modern kitchens and bathrooms, recessed lighting, spacious bedrooms, tiled showers, and refinished wide pine hardwood floors. A full basement provides on-site laundry and additional storage, while the private driveway offers ample off-street parking. The spacious yard and storage shed add valuable outdoor amenities, making this a highly desirable property for both tenants and owners alike.


Listed by Patrick Ryan

·

Ryan Realty Group LLC

·

774-283-1355

Last updated July 17, 2026

·

Source: MLSPin #73548983

Listing Facts

  • TypeMulti-family
  • NeighborhoodPlymouth Center
  • Bedrooms5
  • Bathrooms3
  • Days on Prevu18
  • Taxes$7,181/year
  • Size2,299 sqft
  • Price per sqft$370

Amenities

  • Dishwasher
  • Private Outdoor Space
  • Parking

Location

Mortgage Calculator

Listing History

07/13/2026
Listed by Ryan Realty Group LLC
$850,000

Property Details for 211 Court St

Association

Amenities

  • Community Features: Public Transportation, Shopping, Tennis Court(s), Park, Walk/Jog Trails, Golf, Medical Facility, Laundromat, Bike Path, Conservation Area, Highway Access, House Of Worship, Marina, Public School, T-Station, University, Sidewalks

Exterior

Construction

  • Number Of Units Total: 2
  • Roof: Shingle
  • Stories: 3
  • Stories Total: 3
  • Year Built: 1900
  • Year Built Details: Approximate
  • Construction Materials: Frame

Features

  • Other Structures: Shed(s)
  • Patio And Porch Features: Porch
  • Road Frontage Type: Public
  • Waterfront Features: Beach Access, Harbor, Ocean, Walk To, Beach Ownership(Public)

Measurements

  • Building Area Total: 2,299
  • Building Area Units: Square Feet
  • Lot Features: Gentle Sloping
  • Lot Size Acres: 0.19
  • Lot Size Area: 0
  • Lot Size Square Feet: 8,176
  • Lot Size Units: Acres

Financial

Residential Income

  • Gross Income: $60,000.00

Taxes

  • Parcel Number: M:0010 B:0000 L:0024Z,1116716
  • Tax Annual Amount: $7,181.00
  • Tax Assessed Value: $565,900.00
  • Tax Year: 2025

Interior

Features

  • Appliances: Range, Dishwasher, Microwave, Refrigerator
  • Flooring: Tile, Varies, Hardwood, Pine, Stone/Ceramic Tile
  • Interior Features: Pantry, Upgraded Cabinets, Walk-In Closet(s), Bathroom With Shower Stall, Internet Available - Unknown, Storage, Bathroom With Tub & Shower, Living Room, Kitchen, Dining Room

Measurements

  • Living Area: 2,299
  • Living Area Source: Public Record

Rooms

  • Basement: Full, Interior Entry, Concrete
  • Bathrooms Full: 2
  • Bathrooms Half: 1
  • Bathrooms Total Integer: 3
  • Bedrooms Total: 5
  • Rooms Total: 11

Other

Environmental

  • Green Energy Efficient: Varies per Unit

Parking

Parking

  • Covered Spaces: 1
  • Garage Spaces: 1
  • Garage: Yes
  • Open Parking Spaces: 4
  • Open Parking: Yes
  • Parking Features: Paved Drive, Off Street, Paved
  • Parking Total: 5

Schools

Elementary School

  • Elementary School: Cold Spring

High School

  • High School: Pnhs

Middle or Junior School

  • Middle Or Junior School: Pcis

Utilities

Equipment

  • Electric: 100 Amp Service, Individually Metered
  • Heating: Forced Air, Natural Gas, Electric
  • Has Heating: Yes
  • Laundry Features: Washer Hookup
  • Sewer: Public Sewer
  • Utilities: For Gas Range, Washer Hookup, Varies Per Unit
  • Water Source: Public

Frequently Asked Questions

How many bedrooms and bathrooms does this multi-family home have?

There are 5 bedrooms and 3 bathrooms in this multi-family home at 211 Court St.

What schools are nearby to 211 Court St?

Nearby schools include the Cold Spring Elementary School, Pcis Middle School, and Pnhs High School.

Does this multi-family home have parking?

Yes, there is 1 parking space available for 211 Court St.

What are the annual taxes for 211 Court St?

Annual taxes for this multi-family home are estimated at $7,181.

How does 211 Court St compare to other multi-family homes in Plymouth Center?

This multi-family home is listed 12% above the average price for multi-family homes in Plymouth Center and has been on the market for 56 less days than the typical home in this area.

What is the square footage on this multi-family home?

According to the MLS, this listing is 2,299 sqft.

211 Court St is a 5-bedroom, 3-bath multi-family home for sale in Plymouth MA 02360. Listed on Prevu for 18 days at $850,000. This residence features 2,299 square feet of living space, located in Plymouth Center. The median listing price for multi-family homes in this area is $699,950. Nearby schools include Cold Spring Elementary School, Pcis Middle School, and Pnhs High School. The home offers private outdoor space, dishwasher, and parking. View other multi-family home listings in Plymouth County.

The property listing data and information, or the Images, set forth herein were provided to MLS Property Information Network, Inc. from third party sources, including sellers, lessors, landlords and public records, and were compiled by MLS Property Information Network, Inc. The property listing data and information, and the Images, are for the personal, non commercial use of consumers having a good faith interest in purchasing, leasing or renting listed properties of the type displayed to them and may not be used for any purpose other than to identify prospective properties which such consumers may have a good faith interest in purchasing, leasing or renting. MLS Property Information Network, Inc. and its subscribers disclaim any and all representations and warranties as to the accuracy of the property listing data and information, or as to the accuracy of any of the Images, set forth herein.

Full MLS Disclaimers

Rebate estimate is indicative only and based on listing price and estimated buyer's agent commission paid by owner, if applicable. Final rebates are subject to Terms of Use and may vary due to final negotiated transaction terms.