

Prevu by reAlpha
BuySellBlogBrowse Listings

21099 SE 80th StreetIssaquah, WA 98027

For Sale

$3,700,000

Smart Buyer Rebate $37,000

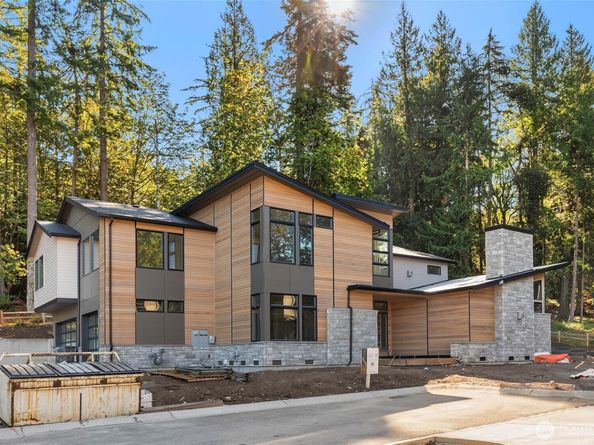
Presale Opportunity in Steve Burnstead Construction's newest community, Tibbetts Crossing. Set across 21 acres of lush PNW landscape with Tibbetts Creek running through, this quintessentially NW offering is made up of 20 custom residences, community gathering spaces, and a beautiful neighborhood trail system. Accessed by a Private Drive over Tibbetts Creek, The Patterson Plan on lot 19 is just the second Offering in the back 4 Estate Sized Lots. This never before built residence has been designed specifically for the 15,616 SF Forest backing lot that it will sit on. Great Open Spaces, Soaring Walls of Windows, Designer Selected Fixtures and Finishes around every Meticulously Designed Corner. Stunning Primary Retreat with serene greenbelt views and spa like bath with free standing soaking tub, massive custom closet, and built in sauna one of 4 upper level bedrooms. Massive Upper level rec room with wet bar. Main level Office with fireplace can also be used as a 5th guest suite. Large back yard with covered patio off great room seamlessly connects to forested PNW greenbelt spaces. Minutes from Downtown Issaquah and the I90 Corridor you will feel tucked away while close to everything and within the Award Winning Issaquah School District. A truly unique and sure to be timeless offering by a Local Name that has been trusted for more than 4 Decades of Quality Home Building. Home has just begun framing with time left to work with our design team on ALL finishes and fixtures

Listed by Ryan Tuttle

·

John L. Scott HWP

Last updated June 17, 2026

·

Source: NWMLS #2541125

Listing Facts

  • TypeSingle-family
  • NeighborhoodTibbetts Creek Valley
  • Bedrooms4
  • Bathrooms4
  • Days on Prevu46
  • HOA/Maint. Fees$4,000/annual
  • Taxes$4,204/year
  • Size4,649 sqft
  • Price per sqft$796

Amenities

  • Dishwasher
  • Pets Allowed
  • Parking

Location

Mortgage Calculator

Listing History

06/16/2026
Listed by John L. Scott HWP
$3,700,000

Property Details for 21099 SE 80th Street

Association

Fees

  • Association Fee: $4,000.00 Annually
  • Association Fee Includes: Common Area Maintenance, Lawn Service

Exterior

Construction

  • New Construction: Yes
  • Property Condition: Very Good
  • Roof: Composition, Metal
  • Structure Type: House
  • Year Built: 2026
  • Architectural Style: Contemporary
  • Builder Name: Steve Burnstead Construction
  • Building Name: Tibbetts Crossing
  • Construction Materials: Cement Planked, Stone, Wood
  • Exterior Features: Cement Planked, Stone, Wood

Features

  • Direction Faces: East
  • View: Territorial

Measurements

  • Building Area Total: 4,649
  • Building Area Units: Square Feet
  • Lot Features: Dead End Street, Paved, Sidewalk
  • Lot Size Acres: 0.35
  • Lot Size Square Feet: 15,616
  • Lot Size Units: Square Feet

Financial

Taxes

  • Parcel Number: 8644180190
  • Tax Annual Amount: $4,204.00
  • Tax Year: 2025

Interior

Features

  • Appliances: Dishwasher, Disposal, Double Oven, Microwave, Refrigerator
  • Fireplace Features: Gas
  • Fireplace: Yes
  • Fireplaces Total: 3
  • Flooring: Ceramic Tile, Engineered Hardwood, Stone, Carpet
  • Interior Features: Bath Off Primary, Dbl Pane/Storm Window, Dining Room, Fireplace, Fireplace (Primary Bedroom), High Tech Cabling, Pantry, SMART Wired, Sprinkler System, Vaulted Ceiling(s), Walk-In Closet(s)

Measurements

  • Living Area: 4,649

Rooms

  • Bathrooms Full: 2
  • Bathrooms Three Quarter: 2
  • Bathrooms Total Integer: 4
  • Bedrooms Total: 4
  • Main Level Bathrooms: 1

Other

Location

  • Subdivision Name: Issaquah

Parking

Parking

  • Attached Garage: Yes
  • Covered Spaces: 3
  • Garage: Yes
  • Parking Features: Attached Garage
  • Parking Total: 3

Schools

Elementary School

  • Elementary School: Issaquah Vly Elem

High School

  • High School: Issaquah High
  • High School District: Issaquah

Middle or Junior School

  • Middle Or Junior School: Cougar Mountain Middle

Utilities

Equipment

  • Has Cooling: Yes
  • Has Heating: Yes
  • Sewer: Sewer Connected
  • Water Source: Public

Frequently Asked Questions

How many bedrooms and bathrooms does this single-family home have?

There are 4 bedrooms and 4 bathrooms in this single-family home at 21099 SE 80th Street.

What schools are nearby to 21099 SE 80th Street?

Nearby schools include the Issaquah Vly Elem Elementary School, Cougar Mountain Middle, and Issaquah High.

Does this single-family home have parking?

Yes, there are 3 parking spaces available for 21099 SE 80th Street.

What are the annual taxes for 21099 SE 80th Street?

Annual taxes for this single-family home are estimated at $4,204.

How does 21099 SE 80th Street compare to other single-family homes in Tibbetts Creek Valley?

This single-family home is listed 35% above the average price for single-family homes in Tibbetts Creek Valley and has been on the market for 44 less days than the typical home in this area.

What building or home owners association is the single-family home part of?

This single-family home is in the Tibbetts Crossing building.

What is the square footage on this single-family home?

According to the MLS, this listing is 4,649 sqft.

21099 SE 80th Street is a 4-bedroom, 4-bath single-family home for sale in Issaquah WA 98027. On Prevu for 46 days at $3,700,000. This residence features 4,649 square feet of living space, located in Issaquah. The median listing price for single-family homes in this area is $2,299,000. Nearby schools include Issaquah Vly Elem Elementary School, Cougar Mountain Middle, and Issaquah High. The home offers dishwasher, pets allowed, and parking. Explore more single-family home listings in Issaquah.

Based on information from NWMLS and/or other sources. All data, including all measurements and calculations of area, is obtained from various sources and has not been, and will not be, verified by Prevu or the MLS. Information is provided exclusively for consumer's personal, non-commercial use and may not be used for any purpose other than to identify prospective properties consumer may be interested in purchasing.

Full MLS Disclaimers

Rebate estimate is indicative only and based on listing price and estimated buyer's agent commission paid by owner, if applicable. Final rebates are subject to Terms of Use and may vary due to final negotiated transaction terms.