

Prevu by reAlpha
BuySellBlogBrowse Listings

2108 Matthews DRAustin, TX 78703

For Sale

$3,899,000

Smart Buyer Rebate $38,990

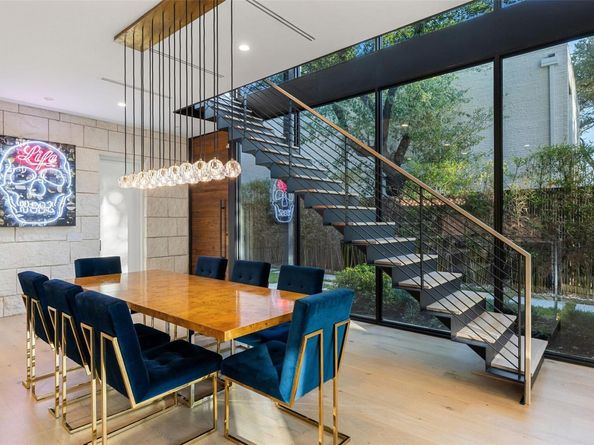
The Matthews Residence | Designed by architect Jay Corder, with interiors by Kasey McCarty and construction by Alan Muskin, 2108 Matthews Drive is a modern architectural masterpiece in the heart of Tarrytown where light, material, and landscape are composed with uncommon precision. Built in 2015, the residence spans 3,034 square feet with 3 bedrooms, 3.5 baths, and a dedicated office space.

Floor-to-ceiling glass frames captivating views of Lake Austin and the Westlake hills while drawing natural light throughout. Inside, European white oak floors and marble baths establish the foundation, elevated by upgrades including full-height Calacatta-style Laminam porcelain slab, custom Bellmont cabinetry in Rift White Oak with Onyx stain, and a gallery-quality living room media wall with antique mirror backing and integrated lighting.

The backyard extends the living space with a pool, outdoor kitchen, and fire pit, all framed by Leuder stone, corten steel, and mature landscaping. The primary suite anchors the second level with a private balcony and elevated views of Westlake Hills and Lake Austin.

Timeless in design and intentional in execution, The Matthews Residence is a rare opportunity to own a home of lasting architectural relevance in Tarrytown.

Listed by Peyton Thompson

·

License #720330

·

The Agency Austin, LLC

·

(512) 607-5113

Last updated September 14, 2026

·

Source: ACTRIS #6656672

Listing Facts

  • TypeSingle-family
  • NeighborhoodTarrytown
  • Bedrooms3
  • Bathrooms4
  • Days on Prevu44
  • Taxes$56,680/year
  • Size3,034 sqft
  • Price per sqft$1,285

Amenities

  • Private Outdoor Space
  • Air Conditioning
  • Parking
  • Swimming Pool

Location

Mortgage Calculator

Listing History

08/02/2026
Listed by The Agency Austin, LLC
$3,899,000
  1. 08/02/2026$3,899,000
    Listed by The Agency Austin, LLC

Property Details for 2108 Matthews DR

Association

Amenities

  • Community Features: See Remarks

Exterior

Construction

  • Property Condition: Resale
  • Roof: Built-Up
  • Window Features: See Remarks, Drapes
  • Year Built: 2015
  • Builder Name: Alan Muskin
  • Construction Materials: Brick, Wood Siding
  • Exterior Features: Electric Car Plug-in, Gas Grill, Lighting, Misting System, Outdoor Grill, Private Entrance, Private Yard

Features

  • Direction Faces: East
  • Fencing: Perimeter, Privacy
  • Other Structures: Outdoor Kitchen, Shed(s), Storage
  • Patio And Porch Features: Covered, Deck, Patio, Porch
  • Pool Features: Gunite
  • Pool Private: Yes
  • View: Lake

Measurements

  • Lot Features: Back Yard, Front Yard, Private, Views
  • Lot Size Acres: 0.16
  • Lot Size Area: 0
  • Lot Size Square Feet: 7,287

Financial

Taxes

  • Parcel Number: 01170901040000
  • Tax Annual Amount: $56,680.00
  • Tax Assessed Value: $2,860,000.00
  • Tax Year: 2025

Interior

Features

  • Appliances: See Remarks
  • Fireplace Features: See Remarks
  • Fireplaces Total: 1
  • Flooring: See Remarks
  • Interior Features: See Remarks

Measurements

  • Living Area: 3,034
  • Living Area Source: Public Records

Rooms

  • Bathrooms Full: 3
  • Bathrooms Half: 1
  • Bathrooms Total Integer: 4
  • Bedrooms Total: 3
  • Main Level Bedrooms: 1

Other

Features

  • Accessibility Features: See Remarks

Location

  • Subdivision Name: Laurel Heights
  • Tax Block: 3
  • Tax Lot: 8

Parking

Parking

  • Parking Features: Carport
  • Parking Total: 4

Schools

Elementary School

  • Elementary School: Casis
  • Elementary School District: Austin ISD

High School

  • High School: Austin
  • High School District: Austin ISD

Middle or Junior School

  • Middle Or Junior School: O Henry
  • Middle Or Junior School District: Austin ISD

Utilities

Equipment

  • Cooling: Central Air
  • Heating: Central
  • Sewer: Public Sewer
  • Utilities: See Remarks
  • Water Source: Public

Frequently Asked Questions

How many bedrooms and bathrooms does this single-family home have?

There are 3 bedrooms and 4 bathrooms in this single-family home at 2108 Matthews DR.

What schools are nearby to 2108 Matthews DR?

Nearby schools include the Casis Elementary School, O Henry Middle School, and Austin High School.

Does this single-family home have parking?

Yes, there are 4 parking spaces available for 2108 Matthews DR.

What are the annual taxes for 2108 Matthews DR?

Annual taxes for this single-family home are estimated at $56,680.

How does 2108 Matthews DR compare to other single-family homes in Tarrytown?

This single-family home is listed 69% above the average price for single-family homes in Tarrytown and has been on the market for 34 less days than the typical home in this area.

What is the square footage on this single-family home?

According to the MLS, this listing is 3,034 sqft.

2108 Matthews DR is a 3-bedroom, 4-bath single-family home for sale in Austin TX 78703. Listed on Prevu for 44 days at $3,899,000. This property features 3,034 square feet of living space, located in Tarrytown. The median listing price for single-family homes in this area is $1,292,000. Nearby schools include Casis Elementary School, O Henry Middle School, and Austin High School. The home offers private outdoor space, air conditioning, parking, and swimming pool. Browse more single-family home listings in Austin.

Based on information from ACTRIS and/or other sources. All data, including all measurements and calculations of area, is obtained from various sources and has not been, and will not be, verified by Prevu or the MLS. Information is provided exclusively for consumer's personal, non-commercial use and may not be used for any purpose other than to identify prospective properties consumer may be interested in purchasing.

Full MLS Disclaimers

Rebate estimate is indicative only and based on listing price and estimated buyer's agent commission paid by owner, if applicable. Final rebates are subject to Terms of Use and may vary due to final negotiated transaction terms.