Prevu by reAlpha
BuySellBlogBrowse Listings

2106 Nicole DrivePort Jefferson Station, NY 11776

For Sale

$675,000

Smart Buyer Rebate $4,375

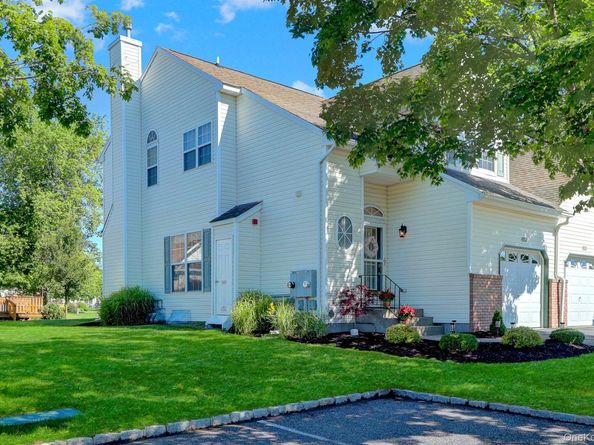
Welcome to this beautifully updated turnkey end-unit townhouse located in the desirable 24-hour gated community of The Ranches. Perfectly positioned with Trex deck lounge overlooking a tranquil pond, this home offers both privacy and picturesque views. Meticulously renovated from top to bottom, every detail has been thoughtfully designed, from the open and functional newly renovated kitchen with granite countertops, under cabinet lighting, new appliances; to the sophisticated finishes and calming neutral color palette consistent throughout. Abundant natural light fills the living spaces, highlighting the quality materials, crown molding, stylish lighting fixtures, and modern upgrades throughout. The fully finished basement provides valuable additional living space, ideal for a recreation room, home office or gym and storage. New appliances, CAC, HWH, High hat lighting, LVF throughout. Conveniently located near the clubhouse and community pool, this exceptional residence combines comfort, style, and low-maintenance living. Seller is offering furnishings with an acceptable offer, making this a rare move-in-ready opportunity.


Listed by Lisa A. Jaeger

·

Douglas Elliman Real Estate

·

631-751-6000

Last updated June 28, 2026

·

Source: OneKey #1016640

Listing Facts

  • TypeCondo
  • NeighborhoodSelden
  • Bedrooms2
  • Bathrooms3
  • Days on Prevu35
  • HOA/Maint. Fees$645/month
  • Taxes$5,381/year
  • Size1,457 sqft
  • Price per sqft$463

Amenities

  • Dishwasher
  • Private Outdoor Space
  • Washer/Dryer
  • Pets Allowed
  • Air Conditioning
  • Parking
  • Swimming Pool
  • Fitness Center

Location

Mortgage Calculator

Listing History

06/26/2026
Status changed to Active
$675,000
06/26/2026
Listed by Douglas Elliman Real Estate
$675,000

Property Details for 2106 Nicole Drive

Association

Amenities

  • Association Amenities: Basketball Court, Car Wash Area, Clubhouse, Dog Park, Fitness Center, Gated, Landscaping, Parking, Playground, Pool, Snow Removal, Tennis Court(s)
  • Pets Allowed: Yes

Fees

  • Association Fee: $645.00 Monthly
  • Association Fee Includes: Common Area Maintenance, Grounds Care, Pool Service, Sewer, Snow Removal, Trash, Water

Financial

  • Renting Allowed: Yes

General

  • Association Name: Camco

Exterior

Construction

  • Property Attached: Yes
  • Property Condition: Updated/Remodeled
  • Stories Total: 2
  • Structure Type: Townhouse
  • Window Features: Blinds, Insulated Windows
  • Year Built: 2000
  • Common Walls: 1 Common Wall
  • Construction Materials: Frame, Vinyl Siding
  • Entry Level: 1

Features

  • Building Features: Outdoor Space
  • Direction Faces: East
  • Patio And Porch Features: Deck
  • Pool Features: Community, Outdoor Pool

Measurements

  • Building Area Units: Square Feet
  • Lot Size Acres: 0.03
  • Lot Size Square Feet: 1,436

Financial

Taxes

  • Parcel Number: 0200-310-10-03-00-057-000
  • Tax Annual Amount: $5,381.00
  • Tax Assessed Value: $1,198.00
  • Tax Year: 2025

Interior

Features

  • Appliances: Dishwasher, Dryer, Electric Water Heater, Gas Oven, Gas Range, Microwave, Refrigerator, Stainless Steel Appliance(s)
  • Flooring: Vinyl
  • Interior Features: Crown Molding, Eat-in Kitchen, Entrance Foyer, Granite Counters, High Ceilings, Primary Bathroom, Recessed Lighting, Storage, Walk Through Kitchen

Measurements

  • Living Area: 1,457

Rooms

  • Basement: Finished, Full
  • Has Basement: Yes
  • Bathrooms Full: 2
  • Bathrooms Half: 1
  • Bathrooms Total Integer: 3
  • Bedrooms Total: 2
  • Rooms Total: 5

Other

Location

  • Subdivision Name: The Ranches At Long Lakes Estate, HOA

Parking

Parking

  • Garage Spaces: 1
  • Garage: Yes
  • Parking Features: Garage, Garage Door Opener, Off Street, Parking Lot

Schools

Elementary School

  • Elementary School: Boyle Road Elementary School
  • Elementary School District: Brookhaven-Comsewogue

High School

  • High School: Comsewogue High School
  • High School District: Brookhaven-Comsewogue

Middle or Junior School

  • Middle Or Junior School: John F Kennedy Middle School - Suffolk
  • Middle Or Junior School District: Brookhaven-Comsewogue

Utilities

Equipment

  • Cooling: Central Air
  • Heating: Ducts, Forced Air, Natural Gas
  • Laundry Features: In Hall
  • Sewer: Septic Tank
  • Utilities: Electricity Connected, Natural Gas Connected, Trash Collection Private, Water Connected
  • Water Source: Public

Frequently Asked Questions

How many bedrooms and bathrooms does this condo have?

There are 2 bedrooms and 3 bathrooms in this condo at 2106 Nicole Drive.

What schools are nearby to 2106 Nicole Drive?

Nearby schools include the Boyle Road Elementary School, John F Kennedy Middle School - Suffolk, and Comsewogue High School.

Does this condo have parking?

Yes, there is 1 parking space available for 2106 Nicole Drive.

Are pets allowed at 2106 Nicole Drive?

Yes, 2106 Nicole Drive allows pets.

What are the annual taxes for 2106 Nicole Drive?

Annual taxes for this condo are estimated at $5,381.

How does 2106 Nicole Drive compare to other condos in Selden?

This condo is listed 13% above the average price for condos in Selden and has been on the market for 1 less day than the typical home in this area.

What building or home owners association is the condo part of?

This condo is part of the Camco home owners association.

What is the square footage on this condo?

According to the MLS, this listing is 1,457 sqft.

2106 Nicole Drive is a 2-bedroom, 3-bath condo for sale in Port Jefferson Station NY 11776. Available on Prevu for 35 days at $675,000. This property features 1,457 square feet of living space, located in Selden. The median listing price for condos in this area is $599,888. Nearby schools include Boyle Road Elementary School, John F Kennedy Middle School - Suffolk, and Comsewogue High School. Property amenities include private outdoor space, dishwasher, pets allowed, air conditioning, fitness center, parking, swimming pool, and washer/dryer. Explore more condo listings in Suffolk County.

The data relating to real estate for sale on this website comes in part from the IDX Program of OneKey™ MLS. The source of the displayed data is either the property owner or public record provided by non-governmental third parties. It is believed to be reliable but not guaranteed. This information is provided exclusively for consumers’ personal, non-commercial use. Information Copyright 2026, OneKey™ MLS. All Rights Reserved.

Full MLS Disclaimers

Rebate estimate is indicative only and based on listing price and estimated buyer's agent commission paid by owner, if applicable. Final rebates are subject to Terms of Use and may vary due to final negotiated transaction terms.