

Prevu by reAlpha
BuySellBlogBrowse Listings

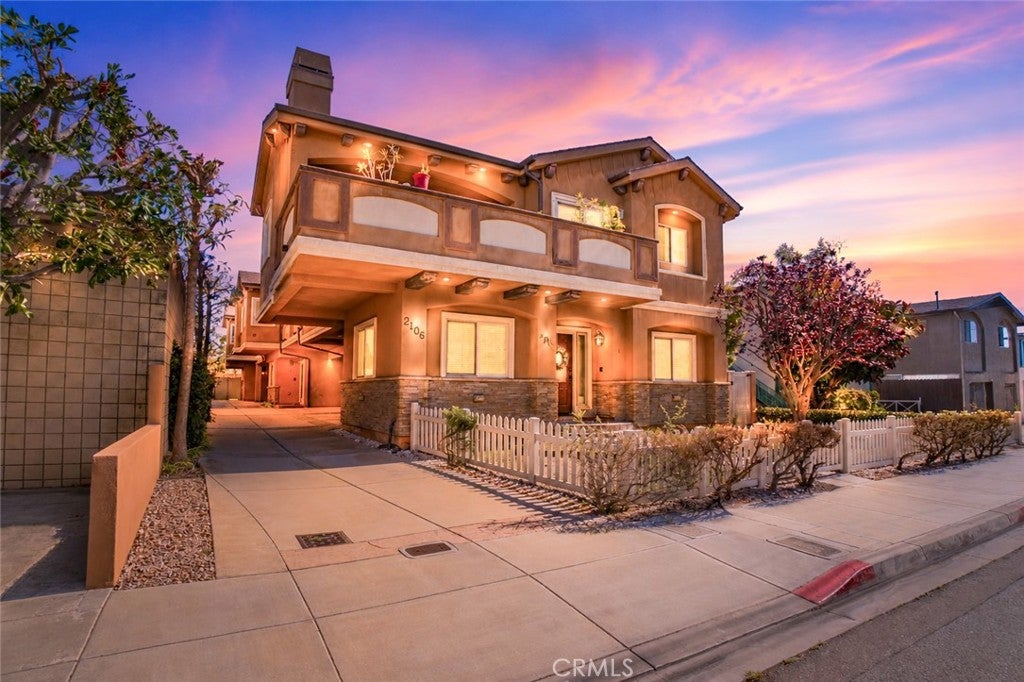
2106 Mathews AVE CRedondo Beach, CA 90278

For Sale

$1,275,000

Smart Buyer Rebate $12,750

This home doesn’t just meet needs, it matches dreams!
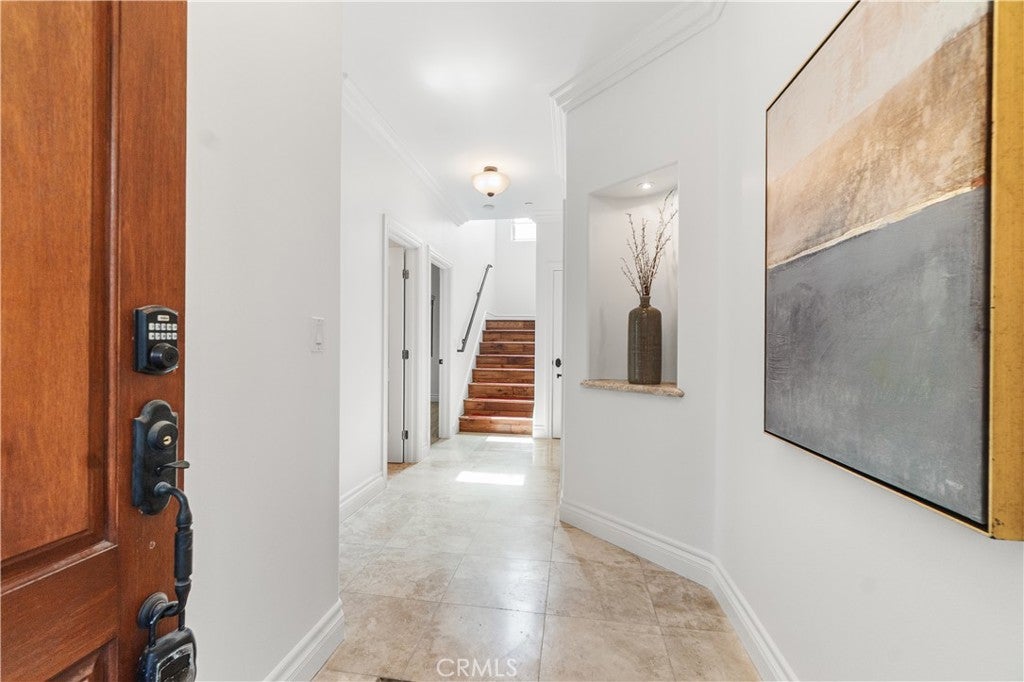
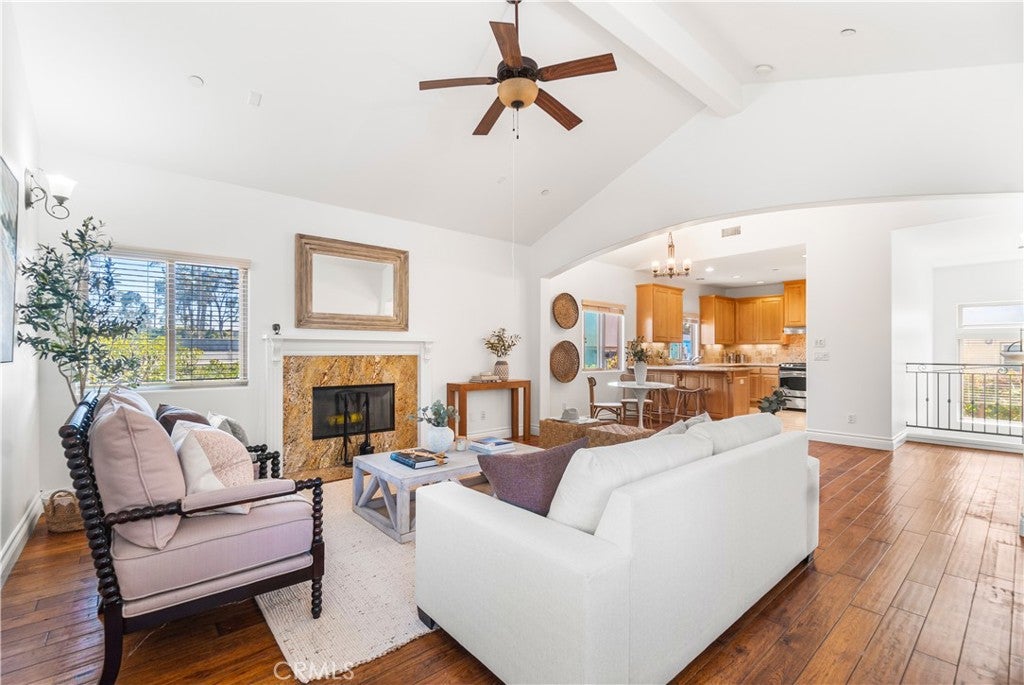
Ascend the engineered hard hickory distress stairs to a completely modern kitchen with granite counters, Tumble Stone back splash, dual sinks, stainless steel appliances, recessed lighting, porcelain tile flooring, and natural maple cabinets.
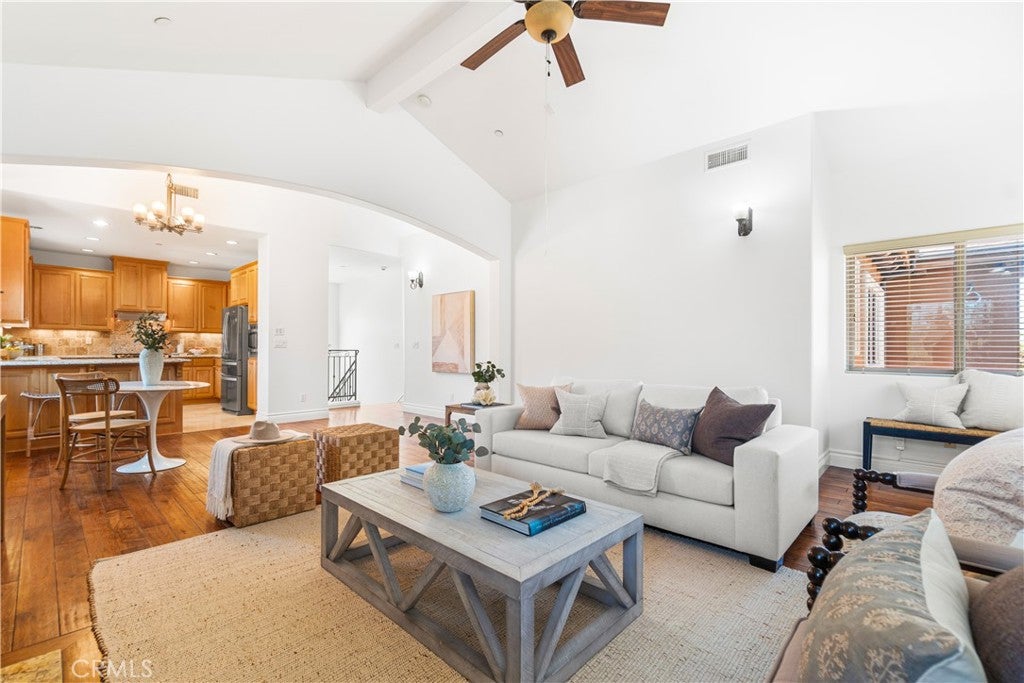
Welcome to these 4 bedrooms, 4 baths, 1,960 sq. ft reverse floor plan on a 7,506 sq ft lot located in a wonderful Redondo Beach neighborhood.
Your primary bedroom is a spacious haven unto itself, accentuated by a vaulted ceiling, walk-in closet with a secluded primary bath highlighted with granite counters, dual sinks, porcelain tile floors, shower, and Jacuzzi tub. Laundry room is upstairs! Two additional downstairs bedrooms are carpeted with large closets. A downstairs hallway full bath with granite counters, shower in a tub and porcelain tile flooring.
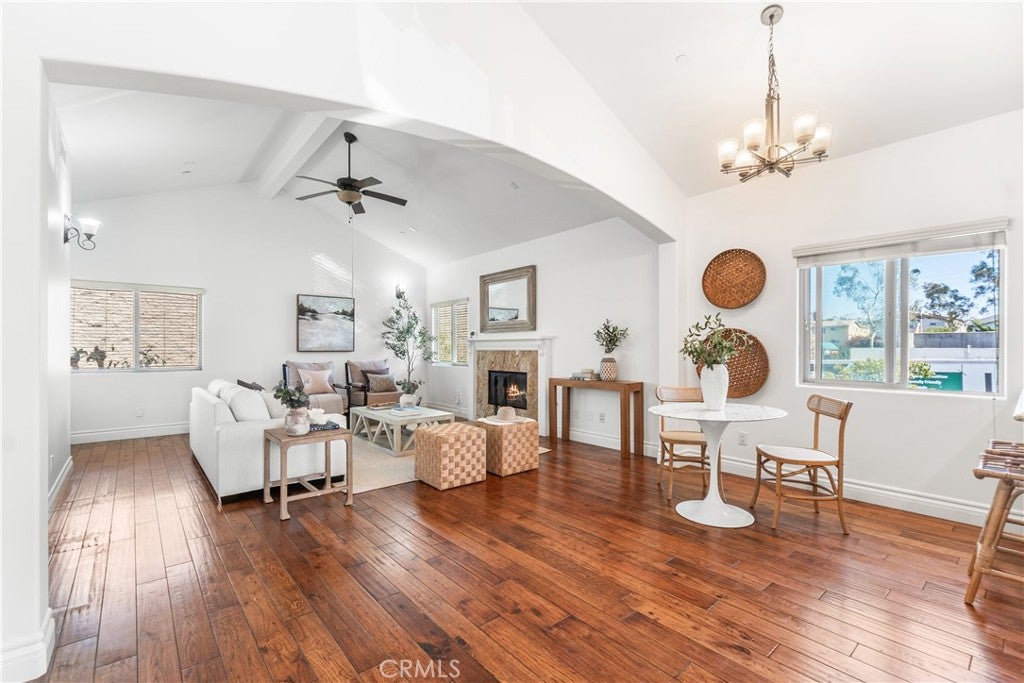
Townhome by Lloyd Anastasi, Kitchen & Baths, Hard Hickory Distress Floors Living & Stairs, Kitchen & Baths finished with tile, Travertine and Marble, Granite and Marble Slab counter tops, Fireplace finished with Granite slab, Five Ceiling Fans, Crown Moldings, Intercom, Prewire Security, A/C Lines are Installed, Private Fenced Back Yard with Patio

Listed by William Baird

·

License #01718484

·

BerkshireHathaway HomeServices

·

310 890-6713

Last updated October 28, 2026

·

Source: CRMLS #SB26220392

Listing Facts

  • TypeSingle-family
  • NeighborhoodNorth Redondo Beach
  • Bedrooms4
  • Bathrooms3.5
  • Days on Prevu22
  • HOA/Maint. Fees$1,250/annual
  • Size1,940 sqft
  • Price per sqft$657

Amenities

  • Dishwasher
  • Private Outdoor Space
  • Parking

Location

Mortgage Calculator

Listing History

10/09/2026
Listed by BerkshireHathaway HomeServices
$1,275,000
  1. 10/09/2026$1,275,000
    Listed by BerkshireHathaway HomeServices

Property Details for 2106 Mathews AVE C

Association

Amenities

  • Association Amenities: Maintenance Grounds, Dog Park
  • Community Features: Curbs, Street Lights, Sidewalks

Fees

  • Association Fee: $1,250.00 Annually

General

  • Association Name: 2106 Mathews
  • Number Of Units In Community: 3

Exterior

Construction

  • Number Of Units Total: 3
  • Property Attached: Yes
  • Roof: Spanish Tile
  • Stories: 2
  • Stories Total: 2
  • Structure Type: Triplex
  • Window Features: Double Pane Windows, Screens
  • Year Built: 2009
  • Architectural Style: Mediterranean
  • Common Walls: No One Above, No One Below, 1 Common Wall
  • Construction Materials: Stucco
  • Entry Level: 1
  • Entry Location: Front
  • Exterior Features: Rain Gutters

Features

  • Fencing: Block
  • Patio And Porch Features: Patio
  • Road Frontage Type: City Street

Measurements

  • Lot Features: Back Yard, Near Public Transit
  • Lot Size Acres: 0.17
  • Lot Size Area: 7,506
  • Lot Size Source: Assessor
  • Lot Size Square Feet: 7,506
  • Lot Size Units: Square Feet

Financial

Taxes

  • Parcel Number: 4155031029

Interior

Features

  • Appliances: Dishwasher, Disposal, Gas Oven, Gas Range, Gas Water Heater, Ice Maker, Microwave, Refrigerator, Range Hood, Self Cleaning Oven, Water Softener, Water Heater
  • Fireplace Features: Living Room
  • Fireplace: Yes
  • Flooring: Carpet, Wood
  • Interior Features: Breakfast Bar, Built-in Features, Ceiling Fan(s), High Ceilings, Open Floorplan, Walk-In Closet(s)

Measurements

  • Living Area: 1,940
  • Living Area Source: Assessor
  • Living Area Units: Square Feet

Rooms

  • Bathrooms Full: 3
  • Bathrooms Half: 1
  • Bathrooms Total Integer: 4
  • Bedrooms Total: 4
  • Main Level Bathrooms: 1
  • Main Level Bedrooms: 2

Other

Features

  • Accessibility Features: Accessible Entrance

Location

  • Tax Lot: 1

Parking

Parking

  • Attached Garage: Yes
  • Garage Spaces: 2
  • Garage: Yes
  • Parking Features: Attached, Concrete, Direct Access, Driveway, Garage Faces Front, Garage, Garage Door Opener, Shared Driveway, On Street, Storage
  • Parking Total: 2

Schools

High School

  • High School District: Redondo Unified

Utilities

Equipment

  • Heating: Central, Forced Air, Natural Gas
  • Has Heating: Yes
  • Laundry Features: Washer Hookup, Gas Dryer Hookup, Laundry Closet, Upper Level
  • Sewer: Public Sewer
  • Utilities: Cable Connected, Electricity Connected, Natural Gas Connected, Phone Connected, Sewer Connected, Water Connected
  • Water Source: Public

Frequently Asked Questions

How many bedrooms and bathrooms does this single-family home have?

There are 4 bedrooms and 3.5 bathrooms in this single-family home at 2106 Mathews AVE C.

Does this single-family home have parking?

Yes, there are 2 parking spaces available for 2106 Mathews AVE C.

How does 2106 Mathews AVE C compare to other single-family homes in North Redondo Beach?

This single-family home is listed 15% below the average price for single-family homes in North Redondo Beach and has been on the market for 89 less days than the typical home in this area.

What building or home owners association is the single-family home part of?

This single-family home is part of the 2106 Mathews home owners association.

What is the square footage on this single-family home?

According to the MLS, this listing is 1,940 sqft.

2106 Mathews AVE C is a 4-bedroom, 3.5-bath single-family home for sale in Redondo Beach CA 90278. Listed on Prevu for 22 days at $1,275,000. This residence features 1,940 square feet of living space, located in North Redondo Beach. The median listing price for single-family homes in this area is $1,472,500. Property amenities include private outdoor space, dishwasher, and parking. Explore more single-family home listings in Redondo Beach.

Based on information from California Regional Multiple Listing Service, Inc. and/or other sources. All data, including all measurements and calculations of area, is obtained from various sources and has not been, and will not be, verified by Prevu or the MLS. Information is provided exclusively for consumer's personal, non-commercial use and may not be used for any purpose other than to identify prospective properties consumer may be interested in purchasing.

Full MLS Disclaimers

Rebate estimate is indicative only and based on listing price and estimated buyer's agent commission paid by owner, if applicable. Final rebates are subject to Terms of Use and may vary due to final negotiated transaction terms.