Prevu by reAlpha
BuySellBlogBrowse Listings

2106 Hillside Drive Rowlett, Texas 75088

For Sale

$480,000

Smart Buyer Rebate $4,800

Just minutes from Lake Ray Hubbard, residents enjoy easy access to boating, fishing, waterfront dining, and sunset views, along with convenient proximity to shopping, dining, and major roadways. This move in ready, spacious two-story brick home, is in the heart of Rowlett. Built in 1998 - offering 4 bedrooms, 2.5 baths, and 3,029 square feet of thoughtfully designed living space.

A grand entry with soaring ceilings and a striking staircase leads into an open-concept living room with a cozy fireplace and abundant natural light. Just off the entry, a first-floor office with a closet offers added flexibility as a 5th bedroom, guest room, or nursery — conveniently located near the primary suite.
The eat-in kitchen is built for everyday living and entertaining alike, with granite countertops, tiled backsplash, stainless steel appliances, an island, breakfast bar, and generous cabinet space.

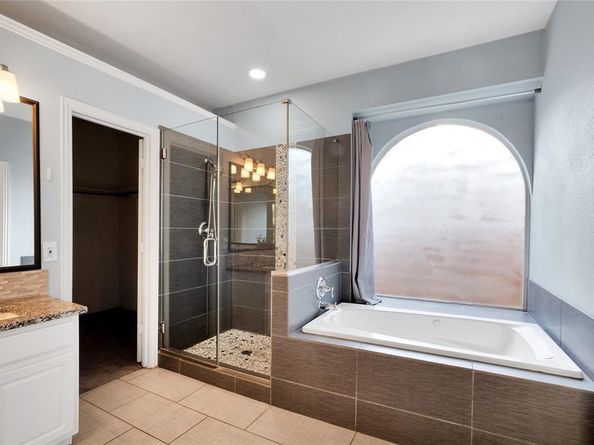
The primary suite is a true retreat, featuring a walk-in closet and a spa-inspired bath with dual vanities, a frameless glass shower, soaking tub, and arched window. Upstairs, three additional bedrooms — one with a walk-in closet — share a Jack-and-Jill bath, alongside a spacious game room with vaulted ceilings that works equally well as a media room, playroom, or second living area.
Outside, a large, fully fenced backyard shaded by mature trees offers room to play, entertain, or simply relax.

Information deemed reliable but not guaranteed. Buyer and buyer’s agent to verify all information.


Listed by Ivy Waterman

·

eXp Realty LLC

·

972-800-0528

Listed by Britney Lekdavanh

·

eXp Realty LLC

Last updated September 14, 2026

·

Source: NTREIS #21370477

Listing Facts

  • TypeSingle-family
  • NeighborhoodWestwood
  • Bedrooms4
  • Bathrooms3
  • Days on Prevu5
  • Size3,029 sqft
  • Price per sqft$158

Amenities

  • Dishwasher
  • Private Outdoor Space
  • Pets Allowed
  • Air Conditioning

Location

Mortgage Calculator

Listing History

09/10/2026
Listed by eXp Realty LLC
$480,000
  1. 09/10/2026$480,000
    Listed by eXp Realty LLC

Property Details for 2106 Hillside Drive

Exterior

Construction

  • Roof: Composition
  • Window Features: Skylights(s), Window Coverings
  • Year Built: 1998
  • Year Built Details: Preowned
  • Architectural Style: Traditional
  • Construction Materials: Brick, Siding
  • Exterior Features: Rain Gutters

Features

  • Fencing: Back Yard, Wood
  • Patio And Porch Features: Patio

Measurements

  • Lot Features: Few Trees, Interior Lot, Landscaped, Lrg. Backyard Grass, Subdivision
  • Lot Size Acres: 0.27
  • Lot Size Area: 0
  • Lot Size Square Feet: 11,848
  • Lot Size Units: Acres

Financial

Taxes

  • Parcel Number: 440236300J0230000

Interior

Features

  • Appliances: Dishwasher, Disposal, Electric Cooktop, Electric Oven, Gas Water Heater, Microwave, Convection Oven
  • Fireplace Features: Family Room, Gas, Gas Logs, Wood Burning
  • Fireplaces Total: 1
  • Flooring: Carpet, Ceramic Tile, Luxury Vinyl Plank
  • Interior Features: Cable TV Available, Decorative Lighting, Eat-in Kitchen, Granite Counters, High Speed Internet Available, Kitchen Island, Open Floorplan, Pantry, Vaulted Ceiling(s), Walk-In Closet(s)

Measurements

  • Living Area: 3,029

Rooms

  • Bathrooms Full: 2
  • Bathrooms Half: 1
  • Bathrooms Total Integer: 3
  • Bedrooms Total: 4

Other

Location

  • Subdivision Name: Westwood Shores Ph 01
  • Tax Block: J
  • Tax Lot: 23

Parking

Parking

  • Attached Garage: Yes
  • Garage Spaces: 2
  • Garage: Yes
  • Parking Features: Additional Parking, Alley Access, Driveway, Garage, Garage Door Opener, Garage Faces Rear, Off Street, On Street

Schools

Elementary School

  • Elementary School: Choice Of School

Utilities

Equipment

  • Cooling: Ceiling Fan(s), Central Air, Electric
  • Heating: Central, Fireplace(s), Natural Gas
  • Laundry Features: Electric Dryer Hookup, Gas Dryer Hookup, Utility Room, Full Size W/D Area, Dryer Hookup, Washer Hookup
  • Utilities: All Weather Road, Alley, Cable Available, City Sewer, City Water, Electricity Connected, Individual Gas Meter, Individual Water Meter

Frequently Asked Questions

How many bedrooms and bathrooms does this single-family home have?

There are 4 bedrooms and 3 bathrooms in this single-family home at 2106 Hillside Drive .

What schools are nearby to 2106 Hillside Drive ?

Nearby schools include the Choice Of School Elementary School.

Does this single-family home have parking?

Yes, there are 2 parking spaces available for 2106 Hillside Drive .

How does 2106 Hillside Drive compare to other single-family homes in Westwood?

This single-family home is listed 6% above the average price for single-family homes in Westwood and has been on the market for 61 less days than the typical home in this area.

What is the square footage on this single-family home?

According to the MLS, this listing is 3,029 sqft.

2106 Hillside Drive is a 4-bedroom, 3-bath single-family home for sale in Rowlett Texas 75088. Listed on Prevu for 5 days at $480,000. This property features 3,029 square feet of living space, located in Westwood. The median listing price for single-family homes in this area is $459,000. Nearby schools include Choice Of School Elementary School. Property amenities include private outdoor space, dishwasher, pets allowed, and air conditioning. Browse more single-family home listings in Rowlett.

Based on information from NTREIS and/or other sources. All data, including all measurements and calculations of area, is obtained from various sources and has not been, and will not be, verified by Prevu or the MLS. Information is provided exclusively for consumer's personal, non-commercial use and may not be used for any purpose other than to identify prospective properties consumer may be interested in purchasing.

Full MLS Disclaimers

Rebate estimate is indicative only and based on listing price and estimated buyer's agent commission paid by owner, if applicable. Final rebates are subject to Terms of Use and may vary due to final negotiated transaction terms.