

Prevu by reAlpha
BuySellBlogBrowse Listings

21056 ChamplainLake Forest (el Toro), CA 92630

For Sale

$1,175,000

Smart Buyer Rebate $11,750

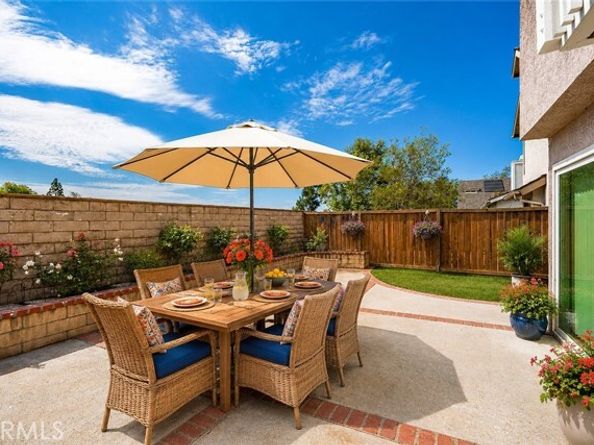
Welcome to 21056 Champlain-an exceptional opportunity to own one of the largest homes in this highly sought-after Lake Forest community of Carriage Hill! Offering approximately 1,733 square feet of thoughtfully updated living space, this beautiful 3-bedroom, 2.5-bath single-family residence combines modern upgrades, spacious indoor-outdoor living, and breathtaking canyon views. As a detached single-family home, it also benefits from conventional SFR financing rather than condominium lending requirements-a valuable advantage for many buyers. The remodeled kitchen serves as the heart of the home, showcasing elegant quartz countertops, custom back splash, newer stainless steel appliances, recessed lighting-including the stove, microwave, and dishwasher-and a bright, functional layout perfect for everyday living and entertaining. Recent improvements continue throughout the home with newer carpet on the staircase and all three bedrooms, updated bathrooms featuring new vanities and flooring, fresh interior paint, upgraded closet systems, dual-pane windows, a new garage door opener, and a newer HVAC system complete with a new furnace and all-new air ducts. Primary BR included dual sinks, walk-in closet, vaulted ceiling and deck overlooking the beautiful canyon! Step outside to one of the property's standout features-a generously sized 3,850-square-foot wraparound backyard offering exceptional privacy and fencing & beautiful canyon views. Whether you're entertaining friends, enjoying a morning cup of coffee, or watching the sunset, this outdoor space provides the perfect extension of the home and endless possibilities for relaxation and recreation. Beyond the home itself, you'll enjoy living in one of Lake Forest's most welcoming neighborhoods, known for its quiet streets, family-friendly atmosphere, and dog-friendly environment. Residents have access to outstanding HOA amenities, including a sparkling pool and spa, basketball court, three tennis courts, and two pickleball courts and a club house. Multiple parks, including Tamarisk and Peachwood Park. Scenic hiking and mountain biking trails, and highly regarded schools serving elementary, intermediate, and high school students are all just minutes away. With its extensive upgrades, spacious floor plan, spectacular outdoor living, panoramic canyon views, and unbeatable location, 21056 Champlain offers an exceptional opportunity to enjoy the very best of Southern California living. Make this home yours today!!

Listed by Doug Merlino

·

License #01333796

·

Beach Pointe Properties Inc

·

714-742-4601

Last updated July 31, 2026

·

Source: bridgeMLS #CROC26159787

Listing Facts

  • TypeSingle-family
  • NeighborhoodSerrano Highlands
  • Bedrooms3
  • Bathrooms3
  • Days on Prevu7
  • HOA/Maint. Fees$218/month
  • Size1,733 sqft
  • Price per sqft$678

Amenities

  • Private Outdoor Space
  • Air Conditioning
  • Swimming Pool

Location

Mortgage Calculator

Listing History

07/24/2026
Listed by Beach Pointe Properties Inc
$1,175,000

Property Details for 21056 Champlain

Association

Amenities

  • Association Amenities: Clubhouse, Pool, Spa/Hot Tub, Tennis Court(s), Other, Picnic Area

Fees

  • Association Fee: $218.00 Monthly
  • Association Fee Includes: Maintenance Grounds

Exterior

Construction

  • Stories: 2
  • Window Features: Double Pane Windows, Screens
  • Year Built: 1987
  • Exterior Features: Garden, Other

Features

  • Patio And Porch Features: Patio
  • View: Canyon, Panoramic

Measurements

  • Building Area Total: 1,733
  • Lot Features: Close To Clubhouse, Other, Street Light(s)
  • Lot Size Acres: 0.08
  • Lot Size Area: 0
  • Lot Size Square Feet: 3,850
  • Lot Size Units: Acres

Financial

Taxes

  • Parcel Number: 61025114

Interior

Features

  • Fireplace Features: Living Room
  • Fireplace: Yes
  • Flooring: Laminate, Tile, Carpet
  • Interior Features: Family Room
  • Spa Features: Heated
  • Spa: Yes

Measurements

  • Living Area: 1,733
  • Living Area Units: Square Feet

Rooms

  • Bathrooms Full: 2
  • Bathrooms Partial: 1
  • Bathrooms Total Integer: 3
  • Bedrooms Total: 3

Parking

Parking

  • Covered Spaces: 2
  • Garage Spaces: 2
  • Parking Features: Attached, Other

Schools

High School

  • High School District: Saddleback Valley Unified

Utilities

Equipment

  • Cooling: Ceiling Fan(s), Central Air
  • Heating: Central
  • Has Heating: Yes
  • Laundry Features: Laundry Room
  • Sewer: Public Sewer
  • Water Source: Public

Frequently Asked Questions

How many bedrooms and bathrooms does this single-family home have?

There are 3 bedrooms and 3 bathrooms in this single-family home at 21056 Champlain.

Does this single-family home have parking?

Yes, there are 2 parking spaces available for 21056 Champlain.

How does 21056 Champlain compare to other single-family homes in Serrano Highlands?

This single-family home is listed 36% below the average price for single-family homes in Serrano Highlands and has been on the market for 55 less days than the typical home in this area.

What is the square footage on this single-family home?

According to the MLS, this listing is 1,733 sqft.

21056 Champlain is a 3-bedroom, 3-bath single-family home for sale in Lake Forest (el Toro) CA 92630. On Prevu for 7 days at $1,175,000. This home features 1,733 square feet of living space, located in Serrano Highlands. The median listing price for single-family homes in this area is $897,000. Additional amenities include private outdoor space, air conditioning, and swimming pool. Explore more single-family home listings in Orange County.

Based on information from bridgeMLS and/or other sources. All data, including all measurements and calculations of area, is obtained from various sources and has not been, and will not be, verified by Prevu or the MLS. Information is provided exclusively for consumer's personal, non-commercial use and may not be used for any purpose other than to identify prospective properties consumer may be interested in purchasing.

Full MLS Disclaimers

Rebate estimate is indicative only and based on listing price and estimated buyer's agent commission paid by owner, if applicable. Final rebates are subject to Terms of Use and may vary due to final negotiated transaction terms.