Prevu by reAlpha
BuySellBlogBrowse Listings

21040 Parthenia Street 29Canoga Park, CA 91304

For Sale

$414,999

Smart Buyer Rebate $4,150

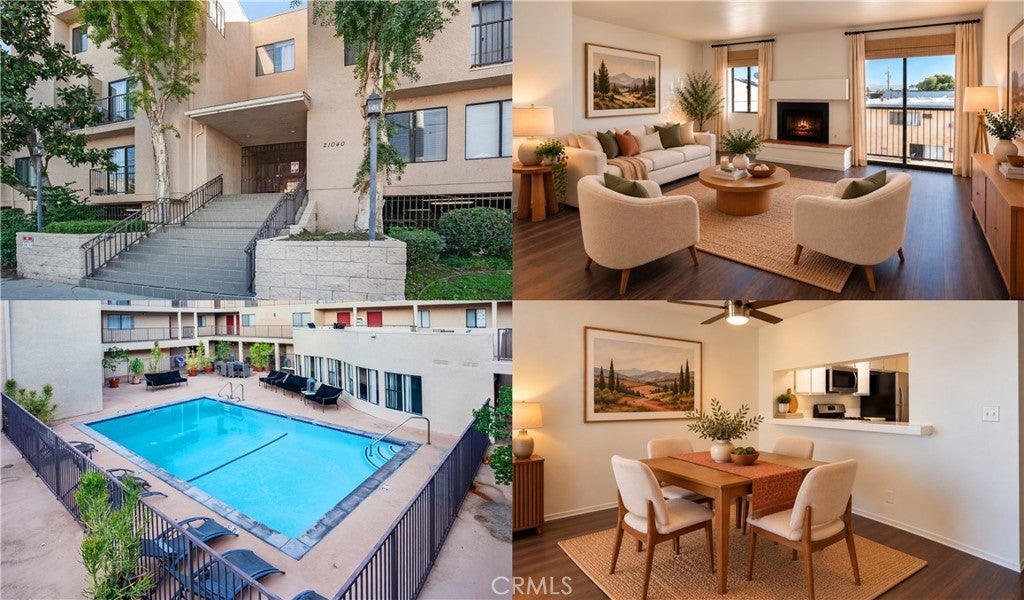
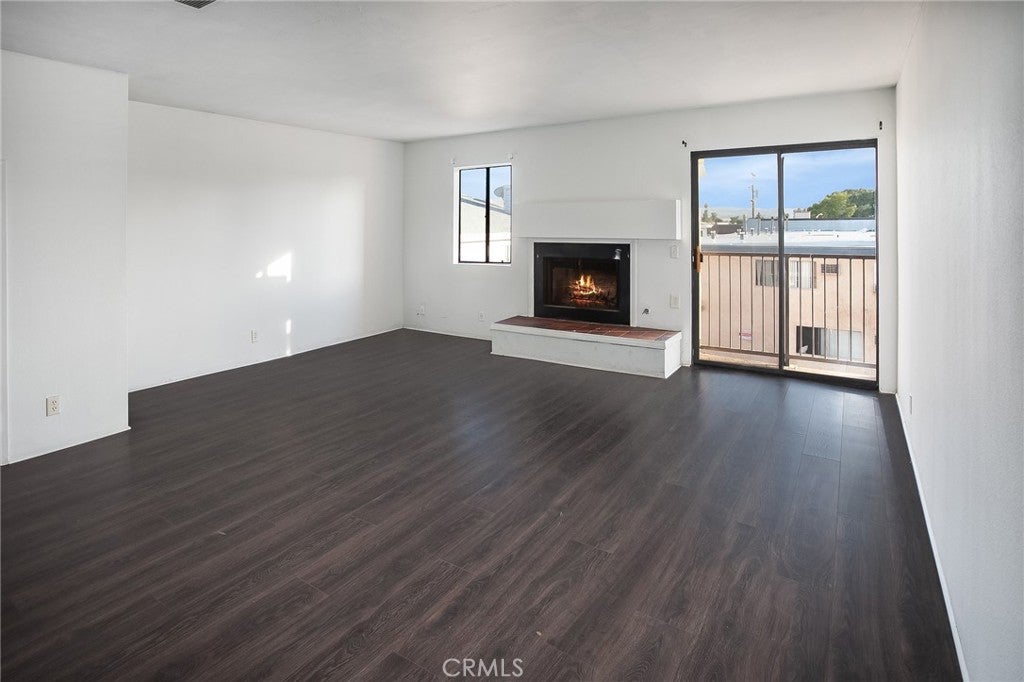
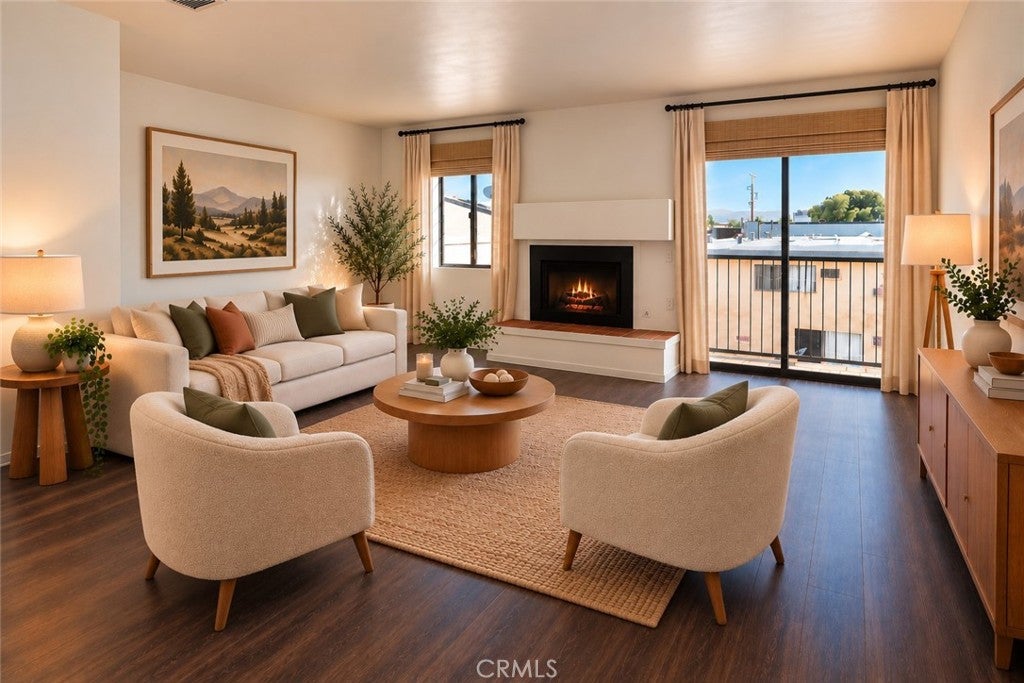
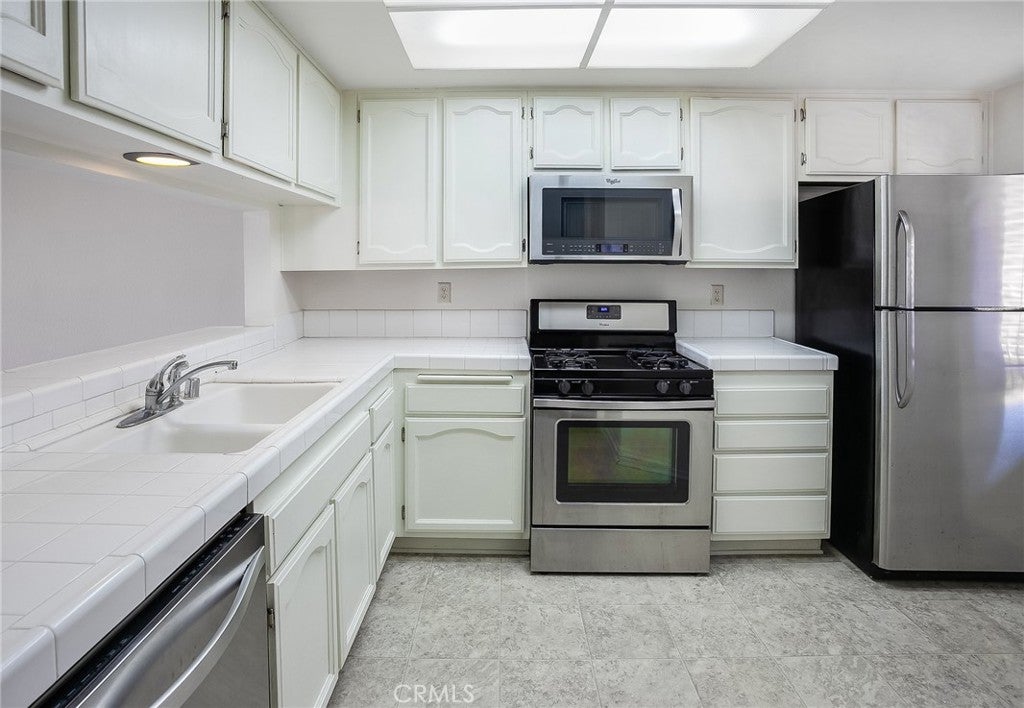
There's a welcoming feeling to this Canoga Park condominium, beginning with a living room where a RAISED-HEARTH GAS FIREPLACE adds character and warmth. Natural light and a FRESHLY PAINTED INTERIOR make it easy to imagine settling in and making this home your own. Located within a GATED COMMUNITY WITH CONTROLLED ACCESS, the home offers approximately 1,065 square feet, two bedrooms, and two-and-a-half bathrooms, with living areas downstairs and two private bedroom suites upstairs. Laminate flooring extends from the entry into the living room, where a wet bar with a stainless steel basin adds a distinctive touch, especially when friends stop by. The adjoining dining area features a lighted ceiling fan and breakfast bar connecting to the kitchen, appointed with white cabinetry, tile countertops, and stainless steel appliances including a microwave, dishwasher, gas range, and refrigerator. A downstairs powder room and storage beneath the staircase complete the main level.
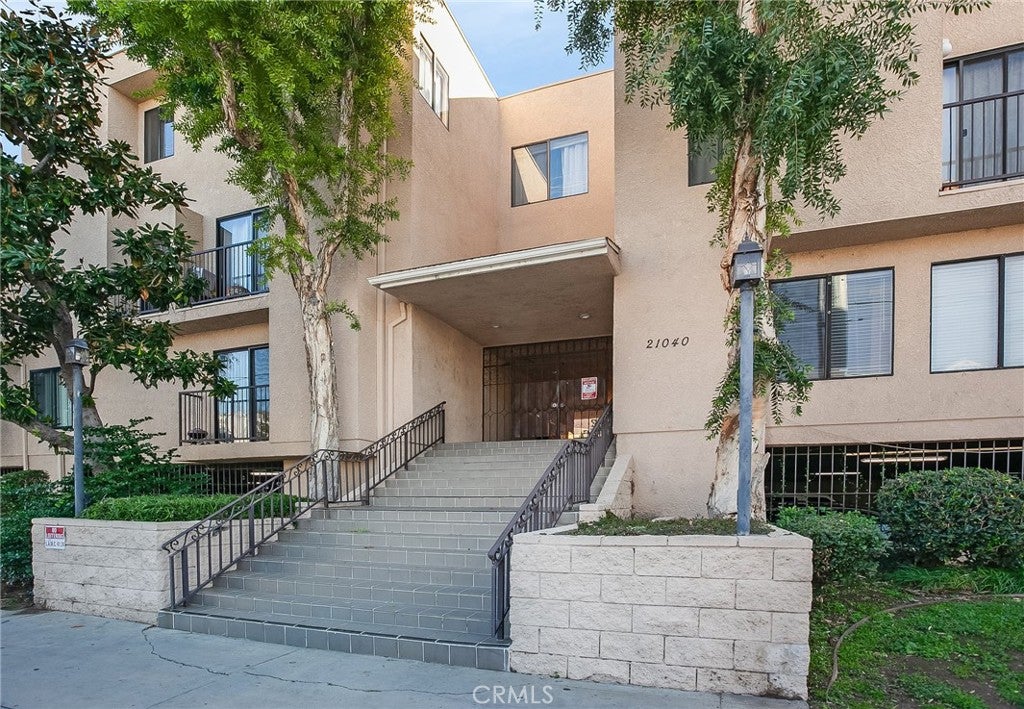
Upstairs, a skylight brings natural light into the stairway, leading to TWO BEDROOMS, EACH WITH ITS OWN PRIVATE BATHROOM. The primary suite features a wall-to-wall closet and a bathroom with a glass-enclosed tiled step-in shower. The second bedroom features a sliding glass door opening onto the shared exterior walkway, bringing in natural light and offering an additional connection to the outdoors. Its private bathroom includes a glass-enclosed tiled tub/shower combination. Both bedrooms feature carpeting and lighted ceiling fans. An upstairs laundry area with washer and dryer, along with additional hallway linen storage, completes the upper level. Beyond the home, a SPACIOUS OUTDOOR COMMUNITY DECK OVERLOOKS THE SWIMMING POOL, offering a lovely place to relax, enjoy the fresh air, or catch up with friends. The community also features a spa, clubhouse, ELEVATORS, and TWO COVERED SUBTERRANEAN TANDEM PARKING SPACES. NEWER ROOF (2024-2025) Westfield Topanga and The Village are nearby, offering shopping, restaurants, and entertainment, with additional everyday conveniences close to home.


Listed by Jim Sandoval

·

License #01726729

·

Park Regency Realty

·

jsandoval@parkregency.com

Last updated October 30, 2026

·

Source: CRMLS #SR26233231

Listing Facts

  • TypeCondo
  • NeighborhoodCanoga Park
  • Bedrooms2
  • Bathrooms2.5
  • Days on Prevu2
  • HOA/Maint. Fees$489/month
  • Size1,065 sqft
  • Price per sqft$390

Amenities

  • Dishwasher
  • Pets Allowed
  • Air Conditioning
  • Elevator
  • Parking
  • Swimming Pool

Location

Mortgage Calculator

Listing History

10/29/2026
Listed by Park Regency Realty
$414,999
  1. 10/29/2026$414,999
    Listed by Park Regency Realty

Property Details for 21040 Parthenia Street 29

Association

Amenities

  • Association Amenities: Clubhouse, Maintenance Grounds, Management, Pool, Spa/Hot Tub, Trash, Water
  • Community Features: Suburban, Gated, Pool
  • Pets Allowed: Yes

Fees

  • Association Fee: $489.00 Monthly
  • Association Fee Includes: Earthquake Insurance

General

  • Association Name: Phoenix
  • Number Of Units In Community: 40

Exterior

Construction

  • Number Of Units Total: 1
  • Property Attached: Yes
  • Stories: 2
  • Stories Total: 2
  • Structure Type: House
  • Window Features: Skylight(s)
  • Year Built: 1981
  • Common Walls: 2+ Common Walls
  • Entry Level: 2
  • Entry Location: Ground level

Features

  • Pool Features: Community, In Ground, Association
  • Road Frontage Type: City Street
  • View: Neighborhood, Pool

Measurements

  • Lot Size Acres: 0.75
  • Lot Size Area: 32,695
  • Lot Size Source: Assessor
  • Lot Size Square Feet: 32,695
  • Lot Size Units: Square Feet

Financial

Taxes

  • Parcel Number: 2779010166

Interior

Features

  • Appliances: Dishwasher, Disposal, Gas Range, Microwave, Refrigerator
  • Fireplace Features: Gas, Living Room, Raised Hearth
  • Fireplace: Yes
  • Flooring: Laminate, Tile, Vinyl
  • Interior Features: Wet Bar, Breakfast Bar, Ceiling Fan(s), Elevator, Open Floorplan, Storage, Tile Counters, Track Lighting
  • Spa Features: Community, In Ground
  • Spa: Yes

Measurements

  • Living Area: 1,065
  • Living Area Source: Assessor
  • Living Area Units: Square Feet

Rooms

  • Bathrooms Full: 2
  • Bathrooms Half: 1
  • Bathrooms Total Integer: 3
  • Bedrooms Total: 2
  • Main Level Bathrooms: 1

Other

General

  • Exclusions: All personal property

Location

  • Tax Lot: 1

Parking

Parking

  • Garage Spaces: 2
  • Garage: Yes
  • Parking Features: Assigned, Covered, Underground, Garage, Guest, Community Structure, Tandem
  • Parking Total: 1

Schools

High School

  • High School District: Los Angeles Unified

Utilities

Equipment

  • Cooling: Central Air
  • Has Cooling: Yes
  • Heating: Central, Fireplace(s)
  • Has Heating: Yes
  • Laundry Features: Inside, Laundry Closet
  • Sewer: Public Sewer
  • Water Source: Public

Frequently Asked Questions

How many bedrooms and bathrooms does this condo have?

There are 2 bedrooms and 2.5 bathrooms in this condo at 21040 Parthenia Street 29.

Does this condo have parking?

Yes, there are 2 parking spaces available for 21040 Parthenia Street 29.

Are pets allowed at 21040 Parthenia Street?

Yes, 21040 Parthenia Street allows pets.

How does 21040 Parthenia Street 29 compare to other condos in Canoga Park?

This condo is listed 3% above the average price for condos in Canoga Park and has been on the market for 131 less days than the typical home in this area.

What building or home owners association is the condo part of?

This condo is part of the Phoenix home owners association.

What is the square footage on this condo?

According to the MLS, this listing is 1,065 sqft.

21040 Parthenia Street 29 is a 2-bedroom, 2.5-bath condo for sale in Canoga Park CA 91304. Listed on Prevu for 2 days at $414,999. This residence features 1,065 square feet of living space, located in Canoga Park. The median listing price for condos in this area is $454,950. The home offers dishwasher, pets allowed, elevator, air conditioning, parking, and swimming pool. Browse more condo listings in Los Angeles.

Based on information from California Regional Multiple Listing Service, Inc. and/or other sources. All data, including all measurements and calculations of area, is obtained from various sources and has not been, and will not be, verified by Prevu or the MLS. Information is provided exclusively for consumer's personal, non-commercial use and may not be used for any purpose other than to identify prospective properties consumer may be interested in purchasing.

Full MLS Disclaimers

Rebate estimate is indicative only and based on listing price and estimated buyer's agent commission paid by owner, if applicable. Final rebates are subject to Terms of Use and may vary due to final negotiated transaction terms.