

Prevu by reAlpha
BuySellBlogBrowse Listings

2104 Sutton Place Plano, Texas 75093

For Sale

$1,275,000

Smart Buyer Rebate $12,750

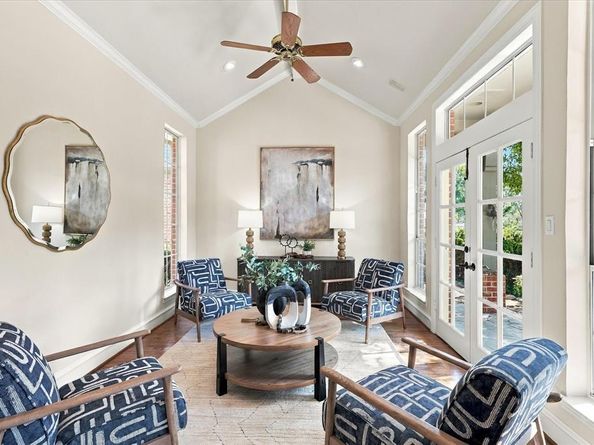
Custom-built elegance defines this two-story residence in Willow Bend Polo Estates. This distinguished home features four bedrooms, four full bathrooms, two living areas, refined architectural details and beautiful views of the outdoor living space. The two story entry opens to a dramatic living room showcasing a two-story beamed cathedral ceiling, fireplace, serving bar, and built-in cabinetry. Walls of French doors and windows frame views of the backyard, creating a seamless view of the pool, spa, neighborhood pond and fountain. A spacious formal dining room offers an elegant setting for entertaining. The large island kitchen features a 5 burner gas cooktop, double oven, Sub-Zero refrigerator, and a large bayed breakfast area. A second living area off the kitchen offers more views of the scenic backyard. The expansive primary suite features a fireeplace, plantation shutters, separate vanities, a jetted tub, and generous walk-in closet. Upstairs, three private secondary bedrooms each offer an en-suite bathroom, high ceilings, and walk-in closet. A second-floor study with a built-in desk and bookshelves, provides a dedicated workspace.
Additional features include wood flooring throughout, plantation shutters, three HVAC systems, a whole-house generator, a surge protector, and outdoor putting green. HOA fee includes landscape maintenance. Complete with a two-car garage, this custom residence combines elegant architectural character, well-appointed interiors, and inviting outdoor living in West Plano.

Listed by Cindy Torgussen

·

Ebby Halliday Realtors

·

972-335-6564

Last updated October 27, 2026

·

Source: NTREIS #21410029

Listing Facts

  • TypeSingle-family
  • NeighborhoodWillow Bend
  • Bedrooms4
  • Bathrooms5
  • Days on Prevu11
  • HOA/Maint. Fees$3,759/annual
  • Size4,369 sqft
  • Price per sqft$292

Amenities

  • Dishwasher
  • Private Outdoor Space
  • Pets Allowed
  • Air Conditioning
  • Parking
  • Swimming Pool

Location

Mortgage Calculator

Listing History

10/27/2026
Price Decreased
$1,275,000
10/20/2026
Listed by Ebby Halliday Realtors
$1,350,000
  1. 10/27/2026$1,275,000
    Price Decreased
  2. 10/20/2026$1,350,000
    Listed by Ebby Halliday Realtors

Property Details for 2104 Sutton Place

Association

Fees

  • Association Fee: $3,759.00 Annually
  • Association Fee Includes: Back Yard Maintenance, Front Yard Maintenance, Maintenance Grounds, Management Fees

Exterior

Construction

  • Roof: Composition
  • Window Features: Shutters
  • Year Built: 1994
  • Year Built Details: Preowned
  • Architectural Style: Traditional
  • Construction Materials: Brick
  • Exterior Features: Covered Patio/Porch

Features

  • Fencing: Wrought Iron
  • Patio And Porch Features: Covered
  • Pool Features: Gunite, Heated, Pool/Spa Combo

Measurements

  • Lot Features: Landscaped, Sprinkler System, Subdivision, Water/Lake View, Zero Lot Line
  • Lot Size Acres: 0.00
  • Lot Size Area: 0
  • Lot Size Source: Assessor
  • Lot Size Square Feet: 0
  • Lot Size Units: Acres

Financial

Taxes

  • Parcel Number: R299200A02101

Interior

Features

  • Appliances: Built-in Refrigerator, Dishwasher, Disposal, Gas Cooktop, Microwave, Double Oven
  • Fireplace Features: Bedroom, Family Room, Gas Logs
  • Fireplaces Total: 2
  • Flooring: Tile, Wood
  • Interior Features: Cathedral Ceiling(s), Kitchen Island

Measurements

  • Living Area: 4,369

Rooms

  • Bathrooms Full: 4
  • Bathrooms Half: 1
  • Bathrooms Total Integer: 5
  • Bedrooms Total: 4

Other

Location

  • Subdivision Name: Willow Bend Polo Est Ph C
  • Tax Block: A
  • Tax Lot: 21

Parking

Parking

  • Attached Garage: Yes
  • Covered Spaces: 2
  • Garage Spaces: 2
  • Garage: Yes
  • Parking Features: Garage, Garage Faces Front

Schools

Elementary School

  • Elementary School: Centennial

Utilities

Equipment

  • Cooling: Ceiling Fan(s), Central Air, Electric
  • Heating: Central, Natural Gas
  • Laundry Features: Utility Room, Full Size W/D Area, Dryer Hookup, Washer Hookup
  • Utilities: City Sewer, City Water, Sidewalk

Frequently Asked Questions

How many bedrooms and bathrooms does this single-family home have?

There are 4 bedrooms and 5 bathrooms in this single-family home at 2104 Sutton Place .

What schools are nearby to 2104 Sutton Place ?

Nearby schools include the Centennial Elementary School.

Does this single-family home have parking?

Yes, there are 2 parking spaces available for 2104 Sutton Place .

How does 2104 Sutton Place compare to other single-family homes in Willow Bend?

This single-family home is listed 26% below the average price for single-family homes in Willow Bend and has been on the market for 103 less days than the typical home in this area.

What is the square footage on this single-family home?

According to the MLS, this listing is 4,369 sqft.

2104 Sutton Place is a 4-bedroom, 5-bath single-family home for sale in Plano Texas 75093. On Prevu for 11 days at $1,275,000. This includes a recent price decrease of $75,000. This property features 4,369 square feet of living space, located in Willow Bend. The median listing price for single-family homes in this area is $1,597,000. Nearby schools include Centennial Elementary School. The home offers private outdoor space, dishwasher, pets allowed, air conditioning, parking, and swimming pool. Explore more single-family home listings in Plano.

Based on information from NTREIS and/or other sources. All data, including all measurements and calculations of area, is obtained from various sources and has not been, and will not be, verified by Prevu or the MLS. Information is provided exclusively for consumer's personal, non-commercial use and may not be used for any purpose other than to identify prospective properties consumer may be interested in purchasing.

Full MLS Disclaimers

Rebate estimate is indicative only and based on listing price and estimated buyer's agent commission paid by owner, if applicable. Final rebates are subject to Terms of Use and may vary due to final negotiated transaction terms.