Prevu by reAlpha
BuySellBlogBrowse Listings

2104 Ann Arbor AveAustin, TX 78704

For Sale

$3,299,000

Smart Buyer Rebate $32,990

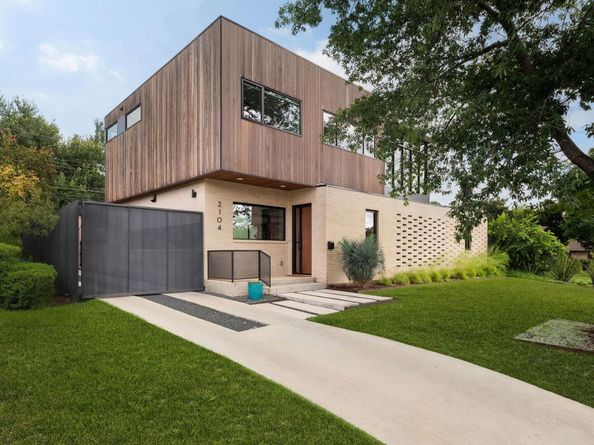
Designed by Davey McEathron and built in 2022, this modern two-story home sits in one of Austin's most coveted zip codes, just minutes from Zilker Park, local dining, and everything that makes 78704 exceptional.

Inside, floor-to-ceiling windows flood the open floor plan with natural light, anchored by a gas fireplace and a gourmet kitchen featuring a center island, quartz countertops, and top-of-the-line stainless steel appliances. The main floor primary suite is a true retreat with dual vanities, a garden tub, a separate walk-in shower, and a generous walk-in closet — recognized with a Best Full Bath award at the 2023 Austin Home Design Awards. A second bedroom and flexible living space round out the main level.

Upstairs, a game room connects 2 additional bedrooms and opens onto a large deck with sweeping downtown views. The deck leads directly to a fully appointed detached guest suite with a private bathroom, perfect for visitors, a home office, or multigenerational living.

Out back, a showstopping pool and hotel-inspired entertaining space set the stage for effortless hosting, with a freshly re-stained deck adding a polished finishing touch.

For more information: 2104annarbor.com

Listed by Laura Greissing

·

License #651145

·

Moreland Properties

·

(512) 480-0848

Last updated June 28, 2026

·

Source: ACTRIS #9194222

Listing Facts

  • TypeSingle-family
  • NeighborhoodZilker
  • Bedrooms5
  • Bathrooms5
  • Days on Prevu40
  • Taxes$73,514/year
  • Size3,683 sqft
  • Price per sqft$896

Amenities

  • Dishwasher
  • Private Outdoor Space
  • Air Conditioning
  • Parking
  • Swimming Pool

Location

Mortgage Calculator

Listing History

06/22/2026
Listed by Moreland Properties
$3,299,000

Property Details for 2104 Ann Arbor Ave

Exterior

Construction

  • Property Condition: Resale
  • Roof: Metal
  • Year Built: 2022
  • Construction Materials: Brick, Hardi Plank Type
  • Exterior Features: Private Yard

Features

  • Direction Faces: East
  • Fencing: Privacy, Wood
  • Patio And Porch Features: Deck
  • Pool Features: In Ground, Outdoor Pool
  • Pool Private: Yes

Measurements

  • Lot Features: Curbs, Level, Public Maintained Road
  • Lot Size Acres: 0.21
  • Lot Size Area: 0
  • Lot Size Square Feet: 9,509

Financial

Taxes

  • Parcel Number: 01000805360000
  • Tax Annual Amount: $73,514.00
  • Tax Assessed Value: $3,115,000.00
  • Tax Year: 2026

Interior

Features

  • Appliances: Dishwasher, Disposal, Gas Cooktop, Microwave, Refrigerator, Stainless Steel Appliance(s), Tankless Water Heater, Gas Water Heater
  • Fireplace Features: Gas, Living Room
  • Fireplaces Total: 1
  • Flooring: Tile, Wood
  • Interior Features: Ceiling Fan(s), High Ceilings, Chandelier, Quartz Counters, Double Vanity, Electric Dryer Hookup, Gas Dryer Hookup, Entrance Foyer, High Speed Internet, Interior Steps, Kitchen Island, Multiple Living Areas, Open Floorplan, Pantry, Primary Bedroom On Main, Recessed Lighting, Soaking Tub, Walk-In Closet(s), Washer Hookup

Measurements

  • Living Area: 3,683
  • Living Area Source: Builder

Rooms

  • Bathrooms Full: 4
  • Bathrooms Half: 1
  • Bathrooms Total Integer: 5
  • Bedrooms Total: 5
  • Main Level Bedrooms: 2

Other

Location

  • Subdivision Name: Avon Heights Sec 06
  • Tax Lot: 8

Parking

Parking

  • Parking Features: Driveway, Electric Gate
  • Parking Total: 2

Schools

Elementary School

  • Elementary School: Zilker
  • Elementary School District: Austin ISD

High School

  • High School: Austin
  • High School District: Austin ISD

Middle or Junior School

  • Middle Or Junior School: O Henry
  • Middle Or Junior School District: Austin ISD

Utilities

Equipment

  • Cooling: Central Air
  • Heating: Central
  • Laundry Features: Electric Dryer Hookup, Gas Dryer Hookup, Washer Hookup
  • Sewer: Public Sewer
  • Utilities: Cable Available, Electricity Available, Natural Gas Available, Sewer Available, Water Available
  • Water Source: Public

Frequently Asked Questions

How many bedrooms and bathrooms does this single-family home have?

There are 5 bedrooms and 5 bathrooms in this single-family home at 2104 Ann Arbor Ave.

What schools are nearby to 2104 Ann Arbor Ave?

Nearby schools include the Zilker Elementary School, O Henry Middle School, and Austin High School.

Does this single-family home have parking?

Yes, there are 2 parking spaces available for 2104 Ann Arbor Ave.

What are the annual taxes for 2104 Ann Arbor Ave?

Annual taxes for this single-family home are estimated at $73,514.

How does 2104 Ann Arbor Ave compare to other single-family homes in Zilker?

This single-family home is listed 71% above the average price for single-family homes in Zilker and has been on the market for 51 less days than the typical home in this area.

What is the square footage on this single-family home?

According to the MLS, this listing is 3,683 sqft.

2104 Ann Arbor Ave is a 5-bedroom, 5-bath single-family home for sale in Austin TX 78704. Available on Prevu for 40 days at $3,299,000. This property features 3,683 square feet of living space, located in Zilker. The median listing price for single-family homes in this area is $825,000. Nearby schools include Zilker Elementary School, O Henry Middle School, and Austin High School. The home offers private outdoor space, dishwasher, air conditioning, parking, and swimming pool. View other single-family home listings in Austin.

Based on information from ACTRIS and/or other sources. All data, including all measurements and calculations of area, is obtained from various sources and has not been, and will not be, verified by Prevu or the MLS. Information is provided exclusively for consumer's personal, non-commercial use and may not be used for any purpose other than to identify prospective properties consumer may be interested in purchasing.

Full MLS Disclaimers

Rebate estimate is indicative only and based on listing price and estimated buyer's agent commission paid by owner, if applicable. Final rebates are subject to Terms of Use and may vary due to final negotiated transaction terms.