

Prevu by reAlpha
BuySellBlogBrowse Listings

2103 NE 6th CircleRenton, WA 98056

For Sale

$849,900

Smart Buyer Rebate $8,499

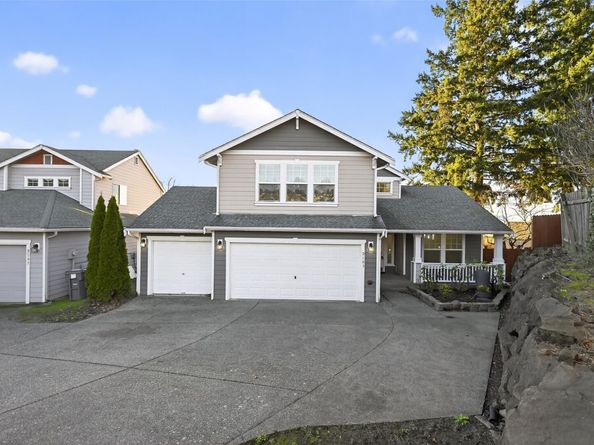
Some homes have a view. This one has a vantage point. Set at the end of a quiet cul-de-sac high in the Renton Highlands, it takes in a sweeping panorama of city lights, Lake Washington & Mt. Rainier that shifts with every change of light. Step through the soaring two-story entry and the home opens up, with vaulted ceilings and natural light from every direction. The kitchen is the heart of it all: granite counters, stainless appliances & a generous island, open to the family room’s gas fireplace and out to the deck, where morning coffee comes with a view you’ll never tire of. A main-floor bedroom & full bath offer flexibility for guests or a home office. Upstairs, the vaulted primary suite is a true retreat with a walk-in closet and spa bath featuring a soaking tub, separate shower & dual vanities. Outside, the terraced backyard feels like a private garden escape: a cabana over a paver patio, a greenhouse, fruit trees & two decks made for long summer evenings. A 3-car garage, two sheds & central A/C round it out. And the location makes everyday life easy. The Landing’s restaurants, shops & theater are minutes away, Gene Coulon Beach Park’s 1.5 miles of Lake Washington shoreline is a quick drive, and I-405 puts Bellevue, Seattle & Sea-Tac within easy reach. Views, space & convenience in one address. Welcome home.

Listed by Jason Windom

·

eXp Realty

·

425-923-4656

Last updated October 30, 2026

·

Source: NWMLS #2596144

Listing Facts

  • TypeSingle-family
  • NeighborhoodSunset
  • Bedrooms5
  • Bathrooms3
  • Days on Prevu3
  • HOA/Maint. Fees$20/month
  • Taxes$8,497/year
  • Size2,550 sqft
  • Price per sqft$333

Amenities

  • Dishwasher
  • Washer/Dryer
  • Pets Allowed
  • Air Conditioning
  • Parking

Location

Mortgage Calculator

Listing History

10/28/2026
Listed by eXp Realty
$849,900
  1. 10/28/2026$849,900
    Listed by eXp Realty

Property Details for 2103 NE 6th Circle

Association

Amenities

  • Community Features: CCRs

Fees

  • Association Fee: $20.00 Monthly
  • Association Fee Includes: Common Area Maintenance

Exterior

Construction

  • Property Condition: Good
  • Roof: Composition
  • Structure Type: House
  • Year Built: 2001
  • Building Name: Renton Highlands Add
  • Construction Materials: Wood Products
  • Entry Location: Main
  • Exterior Features: Wood Products

Features

  • View: City, Lake, Mountains, Territorial

Measurements

  • Building Area Total: 2,550
  • Building Area Units: Square Feet
  • Lot Features: Cul-De-Sac, Curbs, Dead End Street, Paved
  • Lot Size Acres: 0.18
  • Lot Size Square Feet: 8,209
  • Lot Size Units: Square Feet

Financial

Taxes

  • Parcel Number: 7227501374
  • Tax Annual Amount: $8,497.00
  • Tax Year: 2026

Interior

Features

  • Appliances: Dishwasher, Disposal, Dryer, Microwave, Refrigerator, Stove(s)/Range(s), Washer
  • Fireplace Features: Gas
  • Fireplace: Yes
  • Fireplaces Total: 1
  • Flooring: Granite, Marble, Vinyl Plank, Carpet
  • Interior Features: Bath Off Primary, Dining Room, Fireplace, Jetted Tub, Skylight(s), Vaulted Ceiling(s), Walk-In Closet(s), Water Heater

Measurements

  • Living Area: 2,550

Rooms

  • Bathrooms Full: 3
  • Bathrooms Total Integer: 3
  • Bedrooms Total: 5
  • Main Level Bathrooms: 1
  • Main Level Bedrooms: 1

Other

Location

  • Subdivision Name: Highlands

Parking

Parking

  • Attached Garage: Yes
  • Covered Spaces: 3
  • Garage: Yes
  • Parking Features: Driveway, Attached Garage
  • Parking Total: 6

Schools

Elementary School

  • Elementary School: Highlands Elem

High School

  • High School: Renton Snr High
  • High School District: Renton

Middle or Junior School

  • Middle Or Junior School: Mcknight Mid

Utilities

Equipment

  • Has Cooling: Yes
  • Has Heating: Yes
  • Sewer: Sewer Connected
  • Water Source: Public

Frequently Asked Questions

How many bedrooms and bathrooms does this single-family home have?

There are 5 bedrooms and 3 bathrooms in this single-family home at 2103 NE 6th Circle.

What schools are nearby to 2103 NE 6th Circle?

Nearby schools include the Highlands Elem Elementary School, Mcknight Mid Middle School, and Renton Snr High.

Does this single-family home have parking?

Yes, there are 6 parking spaces available for 2103 NE 6th Circle.

What are the annual taxes for 2103 NE 6th Circle?

Annual taxes for this single-family home are estimated at $8,497.

How does 2103 NE 6th Circle compare to other single-family homes in Sunset?

This single-family home is listed 21% above the average price for single-family homes in Sunset and has been on the market for 54 less days than the typical home in this area.

What building or home owners association is the single-family home part of?

This single-family home is in the Renton Highlands Add building.

What is the square footage on this single-family home?

According to the MLS, this listing is 2,550 sqft.

2103 NE 6th Circle is a 5-bedroom, 3-bath single-family home for sale in Renton WA 98056. Available on Prevu for 3 days at $849,900. This home features 2,550 square feet of living space, located in Sunset. The median listing price for single-family homes in this area is $614,990. Nearby schools include Highlands Elem Elementary School, Mcknight Mid Middle School, and Renton Snr High. The home offers dishwasher, pets allowed, air conditioning, parking, and washer/dryer. Explore more single-family home listings in Renton.

Based on information from NWMLS and/or other sources. All data, including all measurements and calculations of area, is obtained from various sources and has not been, and will not be, verified by Prevu or the MLS. Information is provided exclusively for consumer's personal, non-commercial use and may not be used for any purpose other than to identify prospective properties consumer may be interested in purchasing.

Full MLS Disclaimers

Rebate estimate is indicative only and based on listing price and estimated buyer's agent commission paid by owner, if applicable. Final rebates are subject to Terms of Use and may vary due to final negotiated transaction terms.