

Prevu by reAlpha
BuySellBlogBrowse Listings

21029 87th Avenue SE P4Snohomish, WA 98296

For Sale

$664,900

Smart Buyer Rebate $6,649

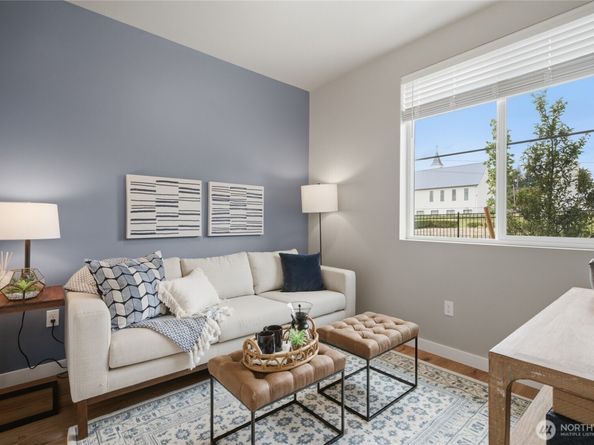
Brand new construction by Westcott Homes, a local builder known for craftsmanship and attention to detail! Welcome to Moray at Maltby Village, ideally located off Hwy 522 with easy access to Hwy 9. Just 15 minutes to Monroe and 15 minutes to Woodinville. This 1,617 sq ft home offers 3 beds, 3.5 baths, and a 2-car garage across 3 well-designed levels. The main floor features an open-concept kitchen, dining, and great room with a cozy electric fireplace, quartz countertops throughout, a convenient breakfast nook, and an extended covered outdoor living space for year-round enjoyment. Upstairs offers double primary suites, each with spa-like baths, dual under-mount sinks with Pfister fixtures, designer tile, and spacious walk-in closets. Quality touches throughout include white painted millwork, Shaker-style Huntwood cabinets with soft-close doors, laminate flooring on the main level, plush carpet upstairs, Decora rocker switches, theater stairway lighting, and Cat-6/RG-6 wiring. Exterior features fiber-cement siding, 30-year architectural roofing, a smart WiFi garage door, and professionally landscaped, maintained common areas. Backed by a 10-year structural warranty. Built by a local team who takes pride in every detail. Don't miss this one! Community is Subject to a Site Registration Policy

Listed by Jenell Steltz

·

Windermere Real Estate/M2, LLC

Last updated July 31, 2026

·

Source: NWMLS #2562406

Listing Facts

  • TypeSingle-family
  • NeighborhoodMaltby
  • Bedrooms3
  • Bathrooms4
  • Days on Prevu2
  • HOA/Maint. Fees$135/month
  • Size1,617 sqft
  • Price per sqft$411

Amenities

  • Dishwasher
  • Pets Allowed
  • Parking

Location

Mortgage Calculator

Listing History

07/30/2026
Listed by Windermere Real Estate/M2, LLC
$664,900

Property Details for 21029 87th Avenue SE P4

Association

Amenities

  • Community Features: CCRs, Playground

Fees

  • Association Fee: $135.00 Monthly
  • Association Fee Includes: Common Area Maintenance, Road Maintenance

Exterior

Construction

  • New Construction: Yes
  • Property Condition: Very Good
  • Roof: Composition
  • Structure Type: Townhouse
  • Year Built: 2026
  • Builder Name: Westcott Homes
  • Building Name: Moray At Maltby Village
  • Construction Materials: Cement/Concrete
  • Entry Location: Lower
  • Exterior Features: Cement/Concrete

Features

  • View: Territorial

Measurements

  • Building Area Total: 1,617
  • Building Area Units: Square Feet
  • Lot Features: Dead End Street, Paved, Sidewalk
  • Lot Size Acres: 0.02
  • Lot Size Square Feet: 1,242
  • Lot Size Units: Square Feet

Financial

Taxes

  • Parcel Number: Moray83
  • Tax Year: 2026

Interior

Features

  • Appliances: Dishwasher, Disposal, Microwave, Stove(s)/Range(s)
  • Fireplace Features: Electric
  • Fireplace: Yes
  • Fireplaces Total: 1
  • Flooring: Laminate, Carpet
  • Interior Features: Bath Off Primary, Dbl Pane/Storm Window, Fireplace, High Tech Cabling, Walk-In Closet(s), Water Heater

Measurements

  • Living Area: 1,617

Rooms

  • Bathrooms Full: 3
  • Bathrooms Half: 1
  • Bathrooms Total Integer: 4
  • Bedrooms Total: 3
  • Main Level Bathrooms: 1

Other

Location

  • Subdivision Name: Maltby

Parking

Parking

  • Attached Garage: Yes
  • Covered Spaces: 2
  • Garage: Yes
  • Parking Features: Attached Garage
  • Parking Total: 2

Schools

Elementary School

  • Elementary School: Maltby Elem

High School

  • High School: Monroe High
  • High School District: Monroe

Middle or Junior School

  • Middle Or Junior School: Hidden River Mid

Utilities

Equipment

  • Has Cooling: Yes
  • Has Heating: Yes
  • Sewer: Sewer Connected
  • Water Source: Public

Frequently Asked Questions

How many bedrooms and bathrooms does this single-family home have?

There are 3 bedrooms and 4 bathrooms in this single-family home at 21029 87th Avenue SE P4.

What schools are nearby to 21029 87th Avenue SE P4?

Nearby schools include the Maltby Elem Elementary School, Hidden River Mid Middle School, and Monroe High.

Does this single-family home have parking?

Yes, there are 2 parking spaces available for 21029 87th Avenue SE P4.

How does 21029 87th Avenue SE P4 compare to other single-family homes in Maltby?

This single-family home is listed 45% below the average price for single-family homes in Maltby and has been on the market for 39 less days than the typical home in this area.

What building or home owners association is the single-family home part of?

This single-family home is in the Moray at Maltby Village building.

What is the square footage on this single-family home?

According to the MLS, this listing is 1,617 sqft.

21029 87th Avenue SE P4 is a 3-bedroom, 4-bath single-family home for sale in Snohomish WA 98296. Available on Prevu for 2 days at $664,900. This property features 1,617 square feet of living space, located in Maltby. The median listing price for single-family homes in this area is $969,000. Nearby schools include Maltby Elem Elementary School, Hidden River Mid Middle School, and Monroe High. Additional amenities include dishwasher, pets allowed, and parking. View other single-family home listings in Snohomish County.

Based on information from NWMLS and/or other sources. All data, including all measurements and calculations of area, is obtained from various sources and has not been, and will not be, verified by Prevu or the MLS. Information is provided exclusively for consumer's personal, non-commercial use and may not be used for any purpose other than to identify prospective properties consumer may be interested in purchasing.

Full MLS Disclaimers

Rebate estimate is indicative only and based on listing price and estimated buyer's agent commission paid by owner, if applicable. Final rebates are subject to Terms of Use and may vary due to final negotiated transaction terms.