

Prevu by reAlpha
BuySellBlogBrowse Listings

21011 SE 39TH DrBothell, WA 98021

For Sale

$1,125,000

Smart Buyer Rebate $11,250

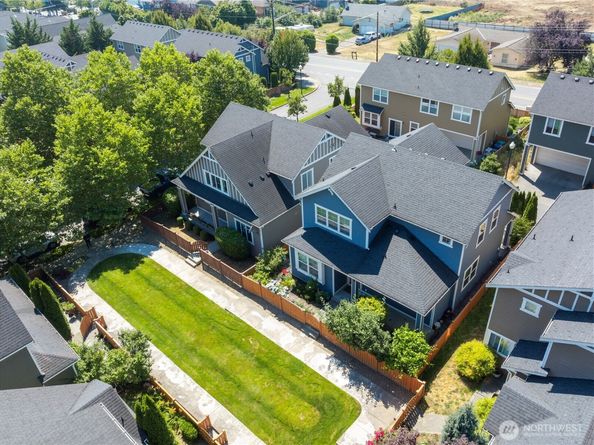
Welcome to this exceptional home in Bothell’s highly sought-after neighborhood. This beautifully maintained 3-bedroom + main-floor office + loft, 2.5-bath home offers outstanding flexibility for today’s lifestyle & future needs. The main-floor office can easily function as a 4th bedroom or multigenerational living option. The open-concept layout features hardwood floors, a spacious great room, formal dining area, & a chef’s kitchen with granite countertops, stainless steel appliances, abundant cabinetry, & generous workspace. Notable recent upgrades include new carpet (2026), brand-new water heater (2026) and fresh interior paint (2026) - reflecting true pride of ownership. Upstairs offers a luxurious primary suite with a spa-inspired 5-piece bath & walk-in closet, plus two additional bedrooms, a versatile loft, & convenient laundry. Extras include central A/C, mood lit cove ceilings, hardwood floors, Wi-Fi thermostat, fiber optics, giant capacity energy efficient LG washer & dryer. Fully fenced with lots of flowers, 2 car garage and patio. Thoughtful finishes and an easy, livable flow make this home feel both elevated and functional. Located within the highly acclaimed Northshore School District and just minutes from Canyon Park Shopping Center, Downtown Bothell, Alderwood Mall, Thrashers Corner and additional conveniences along Bothell–Everett Highway, plus speedy access to I-5, I-405, SR-527, SR-522 and transit centers to major employment areas. PRE-INSPECTED!!

Listed by Venkat Putarjunan

·

Skyline Properties, Inc.

Last updated July 24, 2026

·

Source: NWMLS #2559467

Listing Facts

  • TypeSingle-family
  • NeighborhoodCanyon Creek-39th SE
  • Bedrooms5
  • Bathrooms3
  • Days on Prevu9
  • HOA/Maint. Fees$74/month
  • Size2,039 sqft
  • Price per sqft$552

Amenities

  • Dishwasher
  • Washer/Dryer
  • Pets Allowed
  • Air Conditioning
  • Parking

Location

Mortgage Calculator

Listing History

07/23/2026
Listed by Skyline Properties, Inc.
$1,125,000

Property Details for 21011 SE 39TH Dr

Association

Amenities

  • Community Features: Park

Fees

  • Association Fee: $74.00 Monthly

Exterior

Construction

  • Property Condition: Very Good
  • Roof: Composition
  • Structure Type: House
  • Year Built: 2013
  • Building Name: Cottages At Windsor Court
  • Construction Materials: Wood Products
  • Entry Location: Main
  • Exterior Features: Wood Products

Features

  • Direction Faces: East

Measurements

  • Building Area Total: 2,039
  • Building Area Units: Square Feet
  • Lot Features: Alley, Cul-De-Sac, Dead End Street, Paved, Sidewalk
  • Lot Size Acres: 0.07
  • Lot Size Square Feet: 3,049
  • Lot Size Units: Square Feet

Financial

Taxes

  • Parcel Number: 01090200000300
  • Tax Year: 2026

Interior

Features

  • Appliances: Dishwasher, Dryer, Microwave, Refrigerator, Stove(s)/Range(s), Washer
  • Fireplace Features: Gas
  • Fireplace: Yes
  • Fireplaces Total: 1
  • Flooring: Hardwood, Vinyl, Carpet
  • Interior Features: Ceiling Fan(s), Dbl Pane/Storm Window, Dining Room, Fireplace, Loft, Pantry, Walk-In Closet(s), Water Heater

Measurements

  • Living Area: 2,039

Rooms

  • Bathrooms Full: 2
  • Bathrooms Half: 1
  • Bathrooms Total Integer: 3
  • Bedrooms Total: 5
  • Main Level Bathrooms: 1
  • Main Level Bedrooms: 1

Other

Location

  • Subdivision Name: Canyon Park

Parking

Parking

  • Attached Garage: Yes
  • Covered Spaces: 2
  • Garage: Yes
  • Parking Features: Attached Garage
  • Parking Total: 2

Schools

Elementary School

  • Elementary School: Canyon Creek Elem

High School

  • High School: North Creek High School
  • High School District: Northshore

Middle or Junior School

  • Middle Or Junior School: Skyview Middle School

Utilities

Equipment

  • Has Cooling: Yes
  • Has Heating: Yes
  • Sewer: Sewer Connected
  • Water Source: Public

Frequently Asked Questions

How many bedrooms and bathrooms does this single-family home have?

There are 5 bedrooms and 3 bathrooms in this single-family home at 21011 SE 39TH Dr.

What schools are nearby to 21011 SE 39TH Dr?

Nearby schools include the Canyon Creek Elem Elementary School, Skyview Middle School, and North Creek High School.

Does this single-family home have parking?

Yes, there are 2 parking spaces available for 21011 SE 39TH Dr.

How does 21011 SE 39TH Dr compare to other single-family homes in Canyon Creek-39th SE?

This single-family home is listed 18% below the average price for single-family homes in Canyon Creek-39th SE and has been on the market for 48 less days than the typical home in this area.

What building or home owners association is the single-family home part of?

This single-family home is in the Cottages at Windsor Court building.

What is the square footage on this single-family home?

According to the MLS, this listing is 2,039 sqft.

21011 SE 39TH Dr is a 5-bedroom, 3-bath single-family home for sale in Bothell WA 98021. Available on Prevu for 9 days at $1,125,000. This home features 2,039 square feet of living space, located in Canyon Creek-39th SE. The median listing price for single-family homes in this area is $1,433,500. Nearby schools include Canyon Creek Elem Elementary School, Skyview Middle School, and North Creek High School. Property amenities include dishwasher, pets allowed, air conditioning, parking, and washer/dryer. Explore more single-family home listings in Snohomish County.

Based on information from NWMLS and/or other sources. All data, including all measurements and calculations of area, is obtained from various sources and has not been, and will not be, verified by Prevu or the MLS. Information is provided exclusively for consumer's personal, non-commercial use and may not be used for any purpose other than to identify prospective properties consumer may be interested in purchasing.

Full MLS Disclaimers

Rebate estimate is indicative only and based on listing price and estimated buyer's agent commission paid by owner, if applicable. Final rebates are subject to Terms of Use and may vary due to final negotiated transaction terms.