

Prevu by reAlpha
BuySellBlogBrowse Listings

2101 MIDDLE RIVER DriveFort Lauderdale, FL 33305

Coming Soon

$4,950,000

Smart Buyer Rebate $49,500

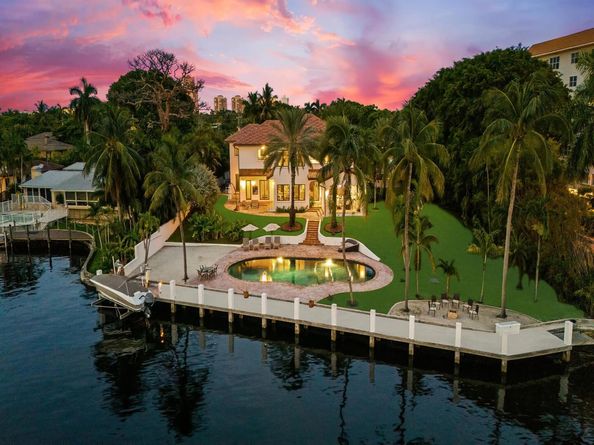
This exceptional Transitional Mediterranean estate is awaiting to welcome you home! Combining timeless European elegance with modern sophistication. Distinguished by its grand turret, classic barrel-tile roof, smooth stucco exterior, graceful archways, and refined wrought-iron accents, the residence offers striking curb appeal and architectural presence. Situated on a rare 1/2 acre lot with 12.2 feet of elevation, the property features 133 feet of waterfront, a concrete dock, private sandy beach, luxury saltwater pool, fire pit, summer kitchen, and expansive lush outdoor living. Paddle board, kayak, or water ski from your backyard, or enjoy a 5 minute cruise to the Intracoastal, this is South Florida living at its finest.

Listed by Madeline L Cajote

·

License #FLL3385077

·

Serhant

·

850-814-6892

Listed by Madison Bracken

·

License #FLL276652292

·

Serhant

Last updated July 31, 2026

·

Source: MIAMIRE #B26058893

Listing Facts

  • TypeSingle-family
  • NeighborhoodCoral Ridge Galt
  • Bedrooms5
  • Taxes$49,331/year
  • Size4,041 sqft
  • Price per sqft$1,225

Amenities

  • Dishwasher
  • Private Outdoor Space
  • Washer/Dryer
  • Pets Allowed
  • Air Conditioning
  • Parking
  • Swimming Pool

Location

Mortgage Calculator

Property Details for 2101 MIDDLE RIVER Drive

Association

Amenities

  • Association Amenities: Boat Dock, Private Pool
  • Pets Allowed: Yes

Exterior

Construction

  • Roof: Barrel, Tile, Barrel Roof, Tile Roof
  • Stories: 2
  • Stories Total: 2
  • Structure Type: House
  • Window Features: Complete Impact Glass, Drapes, Rods Only
  • Year Built: 2016
  • Year Built Details: Resale
  • Architectural Style: Two Story, Mediterranean
  • Construction Materials: Concrete Block Construction, Stucco
  • Entry Location: Foyer
  • Exterior Features: East Of Us1, Barbeque, Built-In Grill, Fruit Trees, Open Balcony

Features

  • Building Features: Barbeque
  • Direction Faces: East
  • Fencing: Fenced
  • Other Structures: Livable
  • Patio And Porch Features: Open Balcony, Patio
  • Pool Features: Private
  • Pool Private: Yes
  • Road Frontage Type: City/County Maintained, U.S. Hwy
  • View: Canal, Lake, Pool, River, Water, Canal View, Lake View, River View
  • Waterfront Features: Canal Front, Canal Width 121 Feet Or More, Canal, Navigable Water, Ocean Access, River, Seawall
  • Waterfront: Yes

Measurements

  • Building Area Total: 4,304
  • Building Area Units: Square Feet
  • Frontage Length: 133
  • Lot Features: 1/4 To Less Than 1/2 Acre Lot, East Of US 1, Less Than 1 Acre, Fenced
  • Lot Size Acres: 0.49
  • Lot Size Square Feet: 21,383
  • Lot Size Units: Square Feet

Financial

Taxes

  • Parcel Number: 494225031510
  • Tax Annual Amount: $49,331.00
  • Tax Year: 2025

Interior

Features

  • Appliances: Gas Water Heater, Natural Gas Water Heater, Dishwasher, Disposal, Dryer, Ice Maker, Microwave, Other Equipment/Appliances, Gas Range, Refrigerator, Washer
  • Flooring: Tile
  • Interior Features: First Floor Entry, Closet Cabinetry, Cooking Island, Entrance Foyer, Pantry, Roman Tub, Split Bedroom, Volume Ceilings, Walk-In Closet(s), Family Room, Other, Storage, Utility Room/Laundry

Measurements

  • Living Area: 4,041
  • Living Area Units: Square Feet

Rooms

  • Bathrooms Full: 4
  • Bathrooms Half: 1
  • Bedrooms Total: 5
  • Rooms Total: 3

Other

Features

  • Accessibility Features: Emergency Intercom

Location

  • Subdivision Name: CORAL RIDGE GALT ADD

Parking

Parking

  • Attached Garage: Yes
  • Covered Spaces: 2
  • Garage Spaces: 2
  • Garage: Yes
  • Open Parking: Yes
  • Parking Features: 2 Or More Spaces, Driveway, Parking Garage, Paver Block
  • Parking Total: 12

Schools

Elementary School

  • Elementary School: Bayview

High School

  • High School: Fort Lauderdale

Middle or Junior School

  • Middle Or Junior School: Sunrise

Utilities

Equipment

  • Cooling: Ceiling Fan(s), Central Air, Electric
  • Has Cooling: Yes
  • Heating: Central, Electric
  • Has Heating: Yes
  • Laundry Features: Laundry Room, Utility Room/Laundry
  • Other Equipment: Automatic Garage Door Opener, Natural Gas
  • Sewer: Public Sewer, Public Sanitation, Sewer
  • Utilities: Cable Connected, Cable Available
  • Water Source: Public

Frequently Asked Questions

How many bedrooms does this single-family home have?

There are 5 bedrooms in this single-family home at 2101 MIDDLE RIVER Drive.

What schools are nearby to 2101 MIDDLE RIVER Drive?

Nearby schools include the Bayview Elementary School, Sunrise Middle School, and Fort Lauderdale High School.

Does this single-family home have parking?

Yes, there are 2 parking spaces available for 2101 MIDDLE RIVER Drive.

What are the annual taxes for 2101 MIDDLE RIVER Drive?

Annual taxes for this single-family home are estimated at $49,331.

How does 2101 MIDDLE RIVER Drive compare to other single-family homes in Coral Ridge Galt?

This single-family home is listed 13% above the average price for single-family homes in Coral Ridge Galt and has been on the market for 233 less days than the typical home in this area.

What is the square footage on this single-family home?

According to the MLS, this listing is 4,041 sqft.

2101 MIDDLE RIVER Drive is a 5-bedroom single-family home for sale in Fort Lauderdale FL 33305. This property features 4,041 square feet of living space, located in Coral Ridge Galt. The median listing price for single-family homes in this area is $1,548,000. Nearby schools include Bayview Elementary School, Sunrise Middle School, and Fort Lauderdale High School. The home offers private outdoor space, dishwasher, pets allowed, air conditioning, parking, swimming pool, and washer/dryer. Browse more single-family home listings in Fort Lauderdale.

Based on information from Miami Association of REALTORS and/or other sources. All data, including all measurements and calculations of area, is obtained from various sources and has not been, and will not be, verified by Prevu or the MLS. Information is provided exclusively for consumer's personal, non-commercial use and may not be used for any purpose other than to identify prospective properties consumer may be interested in purchasing.

Full MLS Disclaimers

Rebate estimate is indicative only and based on listing price and estimated buyer's agent commission paid by owner, if applicable. Final rebates are subject to Terms of Use and may vary due to final negotiated transaction terms.