

Prevu by reAlpha
BuySellBlogBrowse Listings

2101 Dillon Pond LN APflugerville, TX 78660

For Sale

$310,000

Smart Buyer Rebate $3,100

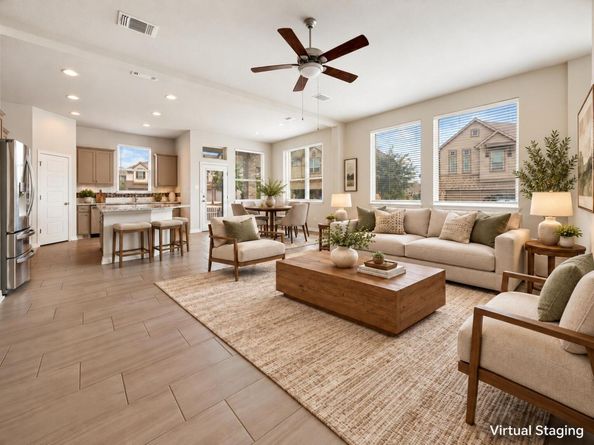
More space, more flexibility, and a location you'll love! Situated in a desirable corner-unit location in Falcon Pointe Condominiums, this thoughtfully designed 3-bedroom, 2.5-bath home offers approximately 1,946 square feet with the feel and functionality of a single-family residence. Two separate living areas provide flexibility for entertaining, working from home, or relaxing, while the open-concept kitchen and private fenced backyard with covered patio offer inviting spaces for everyday living and entertaining. Additional highlights include a spacious primary suite, ample storage, a two-car garage, and a refrigerator, washer, and dryer that convey. Conveniently located near SH 45, SH 130, Costco, and Stone Hill Town Center, with easy access to shopping, dining, and major employers. Zoned to Pflugerville ISD, including Murchison Elementary, Kelly Lane Middle School, and Hendrickson High School.

Listed by Paul Johnston

·

License #498650

·

Bramlett Partners

·

(512) 850-5717

Last updated October 30, 2026

·

Source: ACTRIS #8405583

Listing Facts

  • TypeCondo
  • NeighborhoodFalcon Pointe
  • Bedrooms3
  • Bathrooms3
  • Days on Prevu10
  • HOA/Maint. Fees$190/month
  • Taxes$7,608.84/year
  • Size1,946 sqft
  • Price per sqft$159

Amenities

  • Dishwasher
  • Private Outdoor Space
  • Washer/Dryer
  • Air Conditioning
  • Parking

Location

Mortgage Calculator

Listing History

10/21/2026
Listed by Bramlett Partners
$310,000
  1. 10/21/2026$310,000
    Listed by Bramlett Partners

Property Details for 2101 Dillon Pond LN A

Association

Amenities

  • Community Features: Cluster Mailbox, Common Grounds, Playground

Fees

  • Association Fee: $190.00 Monthly
  • Association Fee Includes: Common Area Maintenance

General

  • Association Name: Falcon Pointe HOA

Exterior

Construction

  • Property Condition: Resale
  • Roof: Composition, Shingle
  • Window Features: Double Pane Windows
  • Year Built: 2018
  • Builder Name: Chesmar Homes
  • Construction Materials: Brick, Hardi Plank Type, Masonry – All Sides, Stucco
  • Exterior Features: Gutters Partial, Private Yard

Features

  • Direction Faces: SW
  • Fencing: Back Yard, Privacy
  • Patio And Porch Features: Covered, Front Porch, Patio
  • View: Neighborhood

Measurements

  • Lot Features: Back Yard, Corner Lot, Curbs, Front Yard, Landscaped, Level, Near Golf Course, Sprinkler - Automatic
  • Lot Size Acres: 0.12
  • Lot Size Area: 0
  • Lot Size Square Feet: 5,240

Financial

Taxes

  • Parcel Number: 02755007550000
  • Tax Annual Amount: $7,608.84
  • Tax Assessed Value: $305,192.00
  • Tax Year: 2026

Interior

Features

  • Appliances: Dishwasher, Disposal, Dryer, Exhaust Fan, Gas Range, Microwave, Refrigerator, Stainless Steel Appliance(s), Washer, Gas Water Heater, Water Softener Owned
  • Flooring: Carpet, Tile
  • Interior Features: Ceiling Fan(s), Cathedral Ceiling(s), High Ceilings, Granite Counters, Electric Dryer Hookup, High Speed Internet, Interior Steps, Kitchen Island, Multiple Living Areas, Open Floorplan, Pantry, Recessed Lighting, Smart Thermostat, Walk-In Closet(s), Washer Hookup, Wired For Data

Measurements

  • Living Area: 1,946
  • Living Area Source: Public Records

Rooms

  • Bathrooms Full: 2
  • Bathrooms Half: 1
  • Bathrooms Total Integer: 3
  • Bedrooms Total: 3

Other

Location

  • Subdivision Name: Falcon Pointe Condominiums
  • Tax Lot: 2101A

Parking

Parking

  • Attached Garage: Yes
  • Covered Spaces: 2
  • Garage Spaces: 2
  • Garage: Yes
  • Parking Features: Attached, Door-Single, Driveway, Garage, Garage Door Opener, Garage Faces Front
  • Parking Total: 4

Schools

Elementary School

  • Elementary School: Murchison
  • Elementary School District: Pflugerville ISD

High School

  • High School: Hendrickson
  • High School District: Pflugerville ISD

Middle or Junior School

  • Middle Or Junior School: Kelly Lane
  • Middle Or Junior School District: Pflugerville ISD

Utilities

Equipment

  • Cooling: Central Air
  • Heating: Central, Electric
  • Laundry Features: Electric Dryer Hookup, Washer Hookup
  • Sewer: Municipal Utility District (MUD)
  • Utilities: Electricity Connected, Internet-Cable, Natural Gas Connected, Phone Available, Sewer Connected, Water Connected
  • Water Source: Municipal Utility District (MUD)

Frequently Asked Questions

How many bedrooms and bathrooms does this condo have?

There are 3 bedrooms and 3 bathrooms in this condo at 2101 Dillon Pond LN A.

What schools are nearby to 2101 Dillon Pond LN A?

Nearby schools include the Murchison Elementary School, Kelly Lane Middle School, and Hendrickson High School.

Does this condo have parking?

Yes, there are 2 parking spaces available for 2101 Dillon Pond LN A.

What are the annual taxes for 2101 Dillon Pond LN A?

Annual taxes for this condo are estimated at $7,608.

How does 2101 Dillon Pond LN A compare to other condos in Falcon Pointe?

This condo is listed 0% below the average price for condos in Falcon Pointe and has been on the market for 34 less days than the typical home in this area.

What building or home owners association is the condo part of?

This condo is part of the Falcon Pointe HOA home owners association.

What is the square footage on this condo?

According to the MLS, this listing is 1,946 sqft.

2101 Dillon Pond LN A is a 3-bedroom, 3-bath condo for sale in Pflugerville TX 78660. Available on Prevu for 10 days at $310,000. This home features 1,946 square feet of living space, located in Falcon Pointe. The median listing price for condos in this area is $447,000. Nearby schools include Murchison Elementary School, Kelly Lane Middle School, and Hendrickson High School. Property amenities include private outdoor space, dishwasher, air conditioning, parking, and washer/dryer. View other condo listings in Pflugerville.

Based on information from ACTRIS and/or other sources. All data, including all measurements and calculations of area, is obtained from various sources and has not been, and will not be, verified by Prevu or the MLS. Information is provided exclusively for consumer's personal, non-commercial use and may not be used for any purpose other than to identify prospective properties consumer may be interested in purchasing.

Full MLS Disclaimers

Rebate estimate is indicative only and based on listing price and estimated buyer's agent commission paid by owner, if applicable. Final rebates are subject to Terms of Use and may vary due to final negotiated transaction terms.