

Prevu by reAlpha
BuySellBlogBrowse Listings

2101 Chestnut Street 1726Philadelphia, PA 19103

For Sale

$155,000

Smart Buyer Rebate - Ask

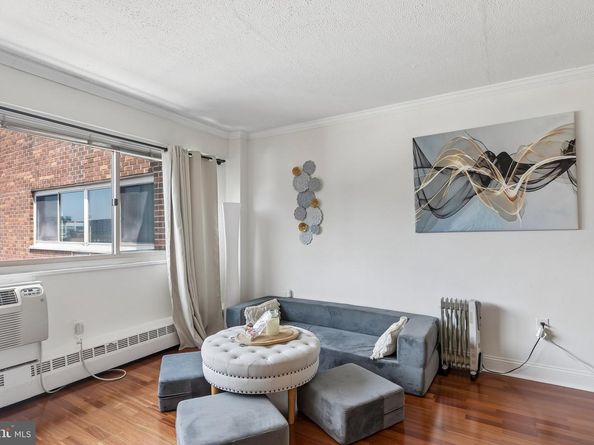
Enjoy convenient city living from this bright, well-maintained and recently updated studio condominium. The living and bedroom area features upgraded hardwood floors and oversized windows that fill the home with natural light while offering unobstructed city views. The kitchen is appointed with wood cabinetry, a gas range, refrigerator and microwave. Excellent storage includes an oversized entry closet and an additional closet located across from the bespoke work-from-home station. The bathroom has been updated with a shower/tub combination, tiled surround, rainfall showerhead and chrome fixtures. Condo fees include ALL UTILITIES (gas, water and electricity), building insurance, onsite maintenance, a state-of-the-art fitness center and 24-hour lobby attendant. Onsite parking is available in the neighboring garage for an additional monthly fee. Close to restaurants, shopping, theaters and public transportation, this pet-friendly condominium at RiverWest is in the center of it all. The campuses of Penn and Drexel, 30th Street Station and major hospitals are all just minutes away.

Listed by Andy Oei

·

License #RS302287

·

BHHS Fox & Roach The Harper at Rittenhouse Square

·

2156955042

Last updated July 30, 2026

·

Source: BrightMLS #PAPH2647974

Listing Facts

  • TypeCondo
  • NeighborhoodCenter City West
  • Bathrooms1
  • Days on Prevu15
  • HOA/Maint. Fees$494.63/month
  • Taxes$1,975/year
  • Size437 sqft
  • Price per sqft$355

Amenities

  • Elevator
  • Fitness Center

Location

Mortgage Calculator

Listing History

07/17/2026
Listed by BHHS Fox & Roach The Harper at Rittenhouse Square
$155,000

Property Details for 2101 Chestnut Street 1726

Association

Amenities

  • Association Amenities: Other, Elevator, Laundry Facilities, Fitness Center, Party Room
  • Pets Allowed: Pet Addendum/Deposit,Size/Weight Restriction

Fees

  • Association Fee 2: $494.63 Monthly
  • Association Fee Includes: Common Area Maintenance, Electricity, Ext Bldg Maint, Air Conditioning, Gas, Management, Trash, Snow Removal, Sewer, Water

Exterior

Construction

  • New Construction: No
  • Year Built: 1900
  • Architectural Style: Contemporary
  • Construction Materials: Masonry
  • Entry Level: 17

Features

  • Other Structures: Above Grade, Below Grade
  • Waterfront: No

Measurements

  • Lot Dimensions Source: Assessor
  • Lot Size Dimensions: 0

Financial

Taxes

  • Tax Annual Amount: $1,975.00
  • Tax Year: 2025

Interior

Features

  • Fireplace: No

Measurements

  • Living Area: 437
  • Living Area Source: Assessor

Rooms

  • Has Basement: No
  • Bathrooms Full: 1
  • Bathrooms Total Integer: 1

Other

General

  • Senior Community: No

Location

  • Subdivision Name: RITTENHOUSE SQUARE
  • Tax Lot: 309

Parking

Parking

  • Garage: No

Utilities

Equipment

  • Cooling: Wall Unit
  • Heating: Wall Unit
  • Has Heating: Yes
  • Sewer: Public Sewer
  • Water Source: Public

Frequently Asked Questions

How many bedrooms and bathrooms does this condo have?

There is bedrooms and 1 bathroom in this condo at 2101 Chestnut Street 1726.

What are the annual taxes for 2101 Chestnut Street 1726?

Annual taxes for this condo are estimated at $1,975.

How does 2101 Chestnut Street 1726 compare to other condos in Center City West?

This condo is listed 63% below the average price for condos in Center City West and has been on the market for 94 less days than the typical home in this area.

What is the square footage on this condo?

According to the MLS, this listing is 437 sqft.

2101 Chestnut Street 1726 is a -bedroom, 1-bath condo for sale in PHILADELPHIA PA 19103. On Prevu for 15 days at $155,000. This property features 437 square feet of living space, located in Center City West. The median listing price for condos in this area is $225,000. The home offers elevator and fitness center. View other condo listings in Philadelphia.

The data relating to real estate for sale on this website appears in part through the BRIGHT Internet Data Exchange program, a voluntary cooperative exchange of property listing data between licensed real estate brokerage firms in which participates, and is provided by BRIGHT through a licensing agreement. The information provided by this website is for the personal, non-commercial use of consumers and may not be used for any purpose other than to identify prospective properties consumers may be interested in purchasing. Copyright BRIGHT, All Rights Reserved.

Full MLS Disclaimers

Rebate estimate is indicative only and based on listing price and estimated buyer's agent commission paid by owner, if applicable. Final rebates are subject to Terms of Use and may vary due to final negotiated transaction terms.