

Prevu by reAlpha
BuySellBlogBrowse Listings

2100 Pipers Field Dr 20Austin, TX 78758

For Sale

$280,000

Smart Buyer Rebate $2,800

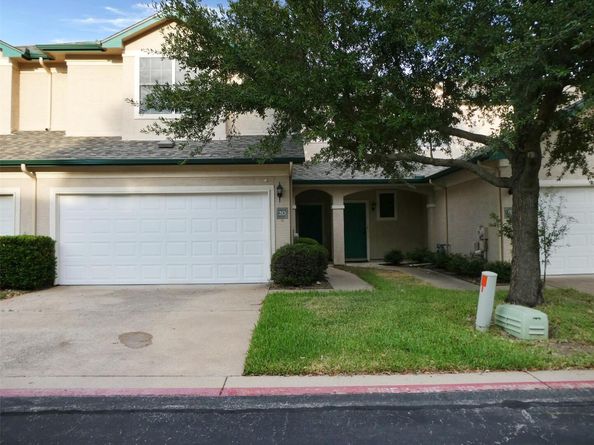
Welcome to Marbella Villas, a wonderful, gated cluster of homes close to The Domain, Arboretum, North Austin Medical/ADC, NW Tech Corridor, major employers, shopping & restaurants. Stylishly updated with neutral colors, the open floor plan gets plenty of natural light. Downstairs is the living room, equipped with a fireplace, ceiling fan, plus the dining room & half bath. The kitchen is efficiently designed with ample storage, counter space, and has a breakfast bar – great for everyday use. The 3 bedrooms & laundry closet are located upstairs. The primary bedroom suite has a window seat, ceiling fan, dual vanity & spacious closet. Outside the double French doors is a fenced, private backyard which is a great place to relax or for get-togethers. The inviting pool and spa is close by and brings fun for all. Everything this home has to offer plus a 2-car garage make it a standout! This is a Fannie Mae Homepath Property. Seller has requested all offers be presented online at Homepath.fanniemae.
**Buyers, complete the Homepath Ready Buyer homeownership course on Homepath. Attach the certificate to your offer for up to 3% closing cost assistance. Check Homepath.com for more details. Restrictions apply.

Listed by Patricia Smith

·

License #352734

·

Keller Williams Realty

·

(512) 346-3550

Last updated October 21, 2026

·

Source: ACTRIS #3350179

Listing Facts

  • TypeCondo
  • NeighborhoodGracy Woods
  • Bedrooms3
  • Bathrooms3
  • Days on Prevu12
  • HOA/Maint. Fees$350/month
  • Taxes$5,760.77/year
  • Size1,413 sqft
  • Price per sqft$198

Amenities

  • Dishwasher
  • Private Outdoor Space
  • Air Conditioning
  • Parking
  • Swimming Pool

Location

Mortgage Calculator

Listing History

10/19/2026
Listed by Keller Williams Realty
$280,000
  1. 10/19/2026$280,000
    Listed by Keller Williams Realty

Property Details for 2100 Pipers Field Dr 20

Association

Amenities

  • Community Features: Cluster Mailbox, Common Grounds, Gated, Hot Tub Community, Pool

Fees

  • Association Fee: $350.00 Monthly
  • Association Fee Includes: Common Area Maintenance

General

  • Association Name: Marbella

Exterior

Construction

  • Property Condition: Resale
  • Roof: Shingle
  • Window Features: Screens
  • Year Built: 1999
  • Construction Materials: Masonry – All Sides, Stucco
  • Exterior Features: Gutters Full, Private Yard

Features

  • Direction Faces: NW
  • Fencing: Fenced, Wood
  • Patio And Porch Features: Patio

Measurements

  • Lot Features: Back Yard, Level, Many Trees
  • Lot Size Acres: 0.10
  • Lot Size Area: 0
  • Lot Size Square Feet: 4,356

Financial

Taxes

  • Parcel Number: 02601605100054
  • Tax Annual Amount: $5,760.77
  • Tax Assessed Value: $281,496.00
  • Tax Year: 2026

Interior

Features

  • Appliances: Dishwasher, Disposal, Microwave, Oven, Range, Gas Water Heater
  • Fireplace Features: Living Room
  • Fireplaces Total: 1
  • Flooring: Carpet, Laminate, Tile
  • Interior Features: Ceiling Fan(s), High Ceilings, Double Vanity, Electric Dryer Hookup, French Doors, Interior Steps, Open Floorplan, Pantry, Soaking Tub, Walk-In Closet(s), Washer Hookup

Measurements

  • Living Area: 1,413
  • Living Area Source: Public Records

Rooms

  • Bathrooms Full: 2
  • Bathrooms Half: 1
  • Bathrooms Total Integer: 3
  • Bedrooms Total: 3

Other

Location

  • Subdivision Name: Marbella Villas Twnhms A Condo
  • Tax Block: 2
  • Tax Lot: 20

Parking

Parking

  • Attached Garage: Yes
  • Covered Spaces: 2
  • Garage Spaces: 2
  • Parking Features: Attached, Door-Single
  • Parking Total: 4

Schools

Elementary School

  • Elementary School: Pillow
  • Elementary School District: Austin ISD

High School

  • High School: Anderson
  • High School District: Austin ISD

Middle or Junior School

  • Middle Or Junior School: Burnet (Austin ISD)
  • Middle Or Junior School District: Austin ISD

Utilities

Equipment

  • Cooling: Central Air
  • Heating: Central, Natural Gas
  • Laundry Features: Electric Dryer Hookup, Washer Hookup
  • Sewer: Public Sewer
  • Utilities: Electricity Available, Natural Gas Available, Underground Utilities
  • Water Source: Public

Frequently Asked Questions

How many bedrooms and bathrooms does this condo have?

There are 3 bedrooms and 3 bathrooms in this condo at 2100 Pipers Field Dr 20.

What schools are nearby to 2100 Pipers Field Dr 20?

Nearby schools include the Pillow Elementary School, Burnet (Austin ISD) Middle School, and Anderson High School.

Does this condo have parking?

Yes, there are 2 parking spaces available for 2100 Pipers Field Dr 20.

What are the annual taxes for 2100 Pipers Field Dr 20?

Annual taxes for this condo are estimated at $5,760.

How does 2100 Pipers Field Dr 20 compare to other condos in Gracy Woods?

This condo is listed 25% above the average price for condos in Gracy Woods and has been on the market for 66 less days than the typical home in this area.

What building or home owners association is the condo part of?

This condo is part of the Marbella home owners association.

What is the square footage on this condo?

According to the MLS, this listing is 1,413 sqft.

2100 Pipers Field Dr 20 is a 3-bedroom, 3-bath condo for sale in Austin TX 78758. Listed on Prevu for 12 days at $280,000. This home features 1,413 square feet of living space, located in Gracy Woods. The median listing price for condos in this area is $420,000. Nearby schools include Pillow Elementary School, Burnet (Austin ISD) Middle School, and Anderson High School. Additional amenities include private outdoor space, dishwasher, air conditioning, parking, and swimming pool. Browse more condo listings in Austin.

Based on information from ACTRIS and/or other sources. All data, including all measurements and calculations of area, is obtained from various sources and has not been, and will not be, verified by Prevu or the MLS. Information is provided exclusively for consumer's personal, non-commercial use and may not be used for any purpose other than to identify prospective properties consumer may be interested in purchasing.

Full MLS Disclaimers

Rebate estimate is indicative only and based on listing price and estimated buyer's agent commission paid by owner, if applicable. Final rebates are subject to Terms of Use and may vary due to final negotiated transaction terms.