

Prevu by reAlpha
BuySellBlogBrowse Listings

210 Wimberly Street Fort Worth, Texas 76107

For Sale

$529,900

Smart Buyer Rebate $5,299

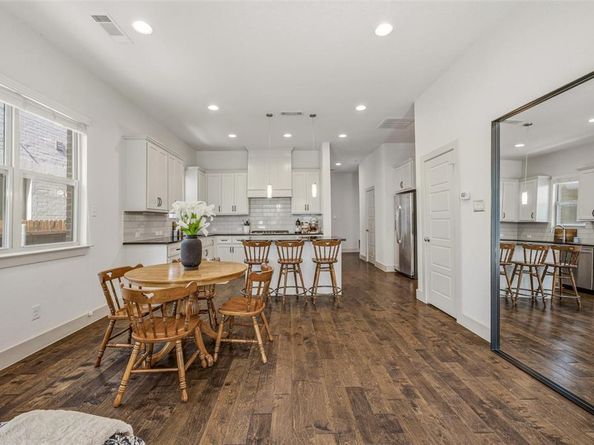
Discover urban Fort Worth living in this two-story brick townhome in the sought-after Linwood neighborhood. Offering 3 bedrooms, 2.5 bathrooms, and 2,081 square feet, 210 Wimberly Street combines spacious interiors with a convenient location near West 7th, Downtown, and the Cultural District. The open-concept main level connects the living and dining areas to a well-appointed kitchen featuring white cabinetry, granite countertops, a generous island with breakfast bar seating, a gas cooktop, stainless steel appliances, and a walk-in pantry. A built-in drop zone and convenient powder bath add everyday functionality. Upstairs, the oversized 19x14 primary suite features a sitting area, walk-in closet, and ensuite bath with dual vanities, granite countertops, and a glass-enclosed shower. Two additional bedrooms offer flexibility for guests, a home office, or hobbies. A full bathroom and upstairs laundry area complete the second level. Additional highlights include an attached rear entry two-car garage, driveway parking, a tankless water heater, central heating and air, and a newly replaced roof. Enjoy the covered patio, dedicated dog run, and front lawn, all with no HOA. Explore the Trinity Trails, nearby parks and playgrounds, the Kimbell, Modern, and Amon Carter museums, Dickies Arena, and West 7th's restaurants, coffee shops, boutiques, and nightlife. Sundance Square, Downtown Fort Worth, and major highways are also conveniently accessible. Whether you're ready to move from renting to owning, relocating to Fort Worth, or seeking a more manageable lifestyle close to the city's attractions, this Linwood home offers space, versatility, and convenience. Offered for sale at $529,900 or for lease at $3,175 per month. Schedule your private showing today!

Listed by Grace Henry

·

Briggs Freeman Sothebys Intl

·

817-801-3030

Listed by Michelle Scarborough

·

Briggs Freeman Sothebys Intl

Last updated October 23, 2026

·

Source: NTREIS #21316054

Listing Facts

  • TypeSingle-family
  • NeighborhoodLinwood
  • Bedrooms3
  • Bathrooms3
  • Days on Prevu122
  • Size2,081 sqft
  • Price per sqft$255

Amenities

  • Dishwasher
  • Private Outdoor Space
  • Pets Allowed
  • Air Conditioning
  • Parking

Location

Mortgage Calculator

Listing History

10/13/2026
Price Decreased
$529,900
09/11/2026
Price Decreased
$538,500
07/15/2026
Price Decreased
$539,000
07/01/2026
Listed by Briggs Freeman Sothebys Intl
$545,000
  1. 10/13/2026$529,900
    Price Decreased
  2. 09/11/2026$538,500
    Price Decreased
  3. 07/15/2026$539,000
    Price Decreased
  4. 07/01/2026$545,000
    Listed by Briggs Freeman Sothebys Intl

Property Details for 210 Wimberly Street

Association

Amenities

  • Community Features: Jogging Path/Bike Path, Park, Playground

Exterior

Construction

  • Property Attached: Yes
  • Roof: Mixed
  • Window Features: Window Coverings
  • Year Built: 2016
  • Year Built Details: Preowned
  • Architectural Style: Traditional
  • Construction Materials: Brick
  • Exterior Features: Covered Patio/Porch, Dog Run

Features

  • Fencing: Privacy
  • Patio And Porch Features: Covered

Measurements

  • Lot Size Acres: 0.07
  • Lot Size Area: 0
  • Lot Size Square Feet: 3,049
  • Lot Size Units: Acres

Financial

Taxes

  • Parcel Number: 42180684

Interior

Features

  • Appliances: Dishwasher, Disposal, Gas Cooktop, Microwave, Plumbed For Gas In Kitchen, Tankless Water Heater
  • Flooring: Carpet, Ceramic Tile, Laminate
  • Interior Features: Built-in Features, Cable TV Available, Chandelier, Decorative Lighting, Eat-in Kitchen, Granite Counters, High Speed Internet Available, Kitchen Island, Open Floorplan, Pantry, Walk-In Closet(s), Wired For Data

Measurements

  • Living Area: 2,081

Rooms

  • Bathrooms Full: 2
  • Bathrooms Half: 1
  • Bathrooms Total Integer: 3
  • Bedrooms Total: 3

Other

Location

  • Subdivision Name: Linwood Add
  • Tax Block: 3
  • Tax Lot: 21R-2

Parking

Parking

  • Attached Garage: Yes
  • Covered Spaces: 2
  • Garage Spaces: 2
  • Garage: Yes
  • Parking Features: Additional Parking, Alley Access, Direct Access, Driveway, Enclosed, Garage, Garage Door Opener, Garage Double Door, Garage Faces Rear, Kitchen Level

Schools

Elementary School

  • Elementary School: N Hi Mt

Utilities

Equipment

  • Cooling: Central Air, Electric
  • Heating: Central, Electric
  • Laundry Features: Electric Dryer Hookup, In Hall, Utility Room, Full Size W/D Area, Dryer Hookup, Washer Hookup
  • Utilities: Cable Available, City Sewer, City Water, Concrete, Curbs, Electricity Connected, Individual Gas Meter, Individual Water Meter, Overhead Utilities, Phone Available, Sidewalk, Underground Utilities

Frequently Asked Questions

How many bedrooms and bathrooms does this single-family home have?

There are 3 bedrooms and 3 bathrooms in this single-family home at 210 Wimberly Street .

What schools are nearby to 210 Wimberly Street ?

Nearby schools include the N Hi Mt Elementary School.

Does this single-family home have parking?

Yes, there are 2 parking spaces available for 210 Wimberly Street .

How does 210 Wimberly Street compare to other single-family homes in Linwood?

This single-family home is listed 0% below the average price for single-family homes in Linwood and has been on the market for 16 more days than the typical home in this area.

What is the square footage on this single-family home?

According to the MLS, this listing is 2,081 sqft.

210 Wimberly Street is a 3-bedroom, 3-bath single-family home for sale in Fort Worth Texas 76107. On Prevu for 122 days at $529,900. This includes a recent price decrease of $8,600. This property features 2,081 square feet of living space, located in Linwood. The median listing price for single-family homes in this area is $522,450. Nearby schools include N Hi Mt Elementary School. Property amenities include private outdoor space, dishwasher, pets allowed, air conditioning, and parking. View other single-family home listings in Fort Worth.

Based on information from NTREIS and/or other sources. All data, including all measurements and calculations of area, is obtained from various sources and has not been, and will not be, verified by Prevu or the MLS. Information is provided exclusively for consumer's personal, non-commercial use and may not be used for any purpose other than to identify prospective properties consumer may be interested in purchasing.

Full MLS Disclaimers

Rebate estimate is indicative only and based on listing price and estimated buyer's agent commission paid by owner, if applicable. Final rebates are subject to Terms of Use and may vary due to final negotiated transaction terms.