

Prevu by reAlpha
BuySellBlogBrowse Listings

210 Glen LaneElkins Park, PA 19027

For Sale

$295,000

Smart Buyer Rebate $2,375

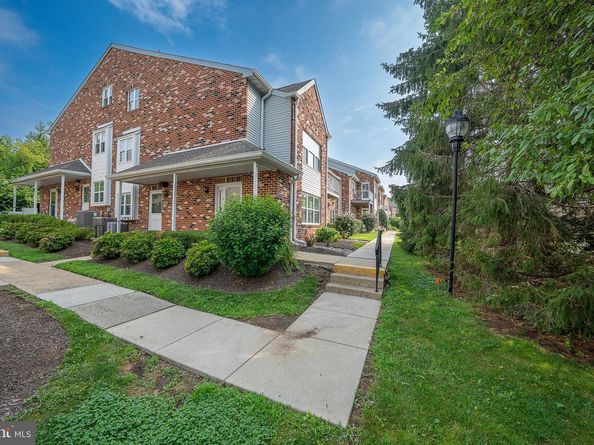
Spacious second floor 2 bedroom 2 bath + loft end unit in sought after Valley Glen Community. This unit was formerly a 3 bedroom unit making the second bedroom very spacious. Galley style eat in Kitchen with plenty of counter space. Spacious dining room featuring walk in closet with mirrored doors and plenty of storage. Relax in the large living room with soaring ceilings, lots of natural light and access to the balcony which faces the tree lined area. The wonderful second floor loft area is perfect for office space, additional bedroom or workout area! Large main bedroom with ensuite full bathroom , walk in shower and plenty of closet space. Additional second bedroom and hall bathroom with tub. Separate laundry room with full sized washer and dryer with room for storage. Enjoy the convenience of Valley Glen. The community is meticulously kept with world class maintenance. Summertime fun at the community pool included in your condo dues as well as common area & grounds maintenance, snow and trash removal, water and sewer. Valley Glen is conveniently located to 476 and Turnpike. A quick commute on the train to Center City. Convenient to area Universities and Hospitals as well. This property is more than just a condo; it's a lifestyle upgrade. Schedule a viewing today and make Valley Glen your new home!

Listed by Anna V Skale

·

License #AB068267

·

Keller Williams Main Line

·

2159170414

Last updated July 10, 2026

·

Source: BrightMLS #PAMC2185420

Listing Facts

  • TypeCondo
  • NeighborhoodElkins Park
  • Bedrooms2
  • Bathrooms2
  • Days on Prevu23
  • HOA/Maint. Fees$412/month
  • Taxes$5,868/year
  • Size1,269 sqft
  • Price per sqft$232

Amenities

  • Dishwasher
  • Washer/Dryer
  • Parking
  • Pool - Outdoor

Location

Mortgage Calculator

Listing History

07/08/2026
Listed by Keller Williams Main Line
$295,000

Property Details for 210 Glen Lane

Association

Amenities

  • Association Amenities: Pool - Outdoor

Fees

  • Association Fee 2: $412.00 Monthly
  • Association Fee Includes: Common Area Maintenance, Ext Bldg Maint, Lawn Care Front, Lawn Care Rear, Lawn Care Side, Lawn Maintenance, Management, Parking Fee, Pool(s), Water

Exterior

Construction

  • New Construction: No
  • Property Condition: Very Good
  • Year Built: 1986
  • Architectural Style: Unit/Flat
  • Building Name: Valley Glen
  • Construction Materials: Brick
  • Entry Level: 1
  • Exterior Features: Exterior Lighting, Sidewalks, Street Lights

Features

  • Other Structures: Above Grade, Below Grade
  • Patio And Porch Features: Balcony
  • Waterfront: No

Measurements

  • Lot Dimensions Source: Assessor
  • Lot Size Dimensions: 0

Financial

Taxes

  • Tax Annual Amount: $5,868.00
  • Tax Year: 2025

Interior

Features

  • Appliances: Built-In Microwave, Dishwasher, Disposal, Dryer, Oven/Range - Gas, Refrigerator, Washer, Water Heater
  • Fireplace: No
  • Flooring: Carpet
  • Interior Features: Bathroom - Tub Shower, Carpet, Floor Plan - Open, Combination Dining/Living, Kitchen - Galley, Pantry, Primary Bath(s), Recessed Lighting, Skylight(s), Walk-in Closet(s), Wood Floors
  • Spa: No

Measurements

  • Living Area: 1,269
  • Living Area Source: Assessor

Rooms

  • Has Basement: No
  • Bathrooms Full: 2
  • Bathrooms Total Integer: 2
  • Bedrooms Total: 2
  • Main Level Bedrooms: 2

Other

General

  • Exclusions: personal property
  • Senior Community: No

Location

  • Subdivision Name: VALLEY GLEN
  • Tax Lot: 351

Parking

Parking

  • Garage: No
  • Parking Features: Paved Parking

Schools

Elementary School

  • Elementary School: MCKINLEY

High School

  • High School: ABINGTON

Middle or Junior School

  • Middle Or Junior School: ABINGTON JUNIOR HIGH SCHOOL

Utilities

Equipment

  • Cooling: Central A/C
  • Heating: Forced Air
  • Has Heating: Yes
  • Sewer: Public Sewer
  • Utilities: Natural Gas Available, Electric Available, Cable TV Available, Sewer Available, Water Available
  • Water Source: Public

Frequently Asked Questions

How many bedrooms and bathrooms does this condo have?

There are 2 bedrooms and 2 bathrooms in this condo at 210 Glen Lane.

What schools are nearby to 210 Glen Lane?

Nearby schools include the MCKINLEY Elementary School, ABINGTON JUNIOR HIGH SCHOOL, and ABINGTON High School.

What are the annual taxes for 210 Glen Lane?

Annual taxes for this condo are estimated at $5,868.

How does 210 Glen Lane compare to other condos in Elkins Park?

This condo is listed 24% above the average price for condos in Elkins Park and has been on the market for 27 less days than the typical home in this area.

What building or home owners association is the condo part of?

This condo is in the Valley Glen building.

What is the square footage on this condo?

According to the MLS, this listing is 1,269 sqft.

210 Glen Lane is a 2-bedroom, 2-bath condo for sale in ELKINS PARK PA 19027. Listed on Prevu for 23 days at $295,000. This home features 1,269 square feet of living space, located in Elkins Park. The median listing price for condos in this area is $377,500. Nearby schools include MCKINLEY Elementary School, ABINGTON JUNIOR HIGH SCHOOL, and ABINGTON High School. The home offers dishwasher, parking, pool - outdoor, and dryer. Explore more condo listings in Montgomery County.

The data relating to real estate for sale on this website appears in part through the BRIGHT Internet Data Exchange program, a voluntary cooperative exchange of property listing data between licensed real estate brokerage firms in which participates, and is provided by BRIGHT through a licensing agreement. The information provided by this website is for the personal, non-commercial use of consumers and may not be used for any purpose other than to identify prospective properties consumers may be interested in purchasing. Copyright BRIGHT, All Rights Reserved.

Full MLS Disclaimers

Rebate estimate is indicative only and based on listing price and estimated buyer's agent commission paid by owner, if applicable. Final rebates are subject to Terms of Use and may vary due to final negotiated transaction terms.