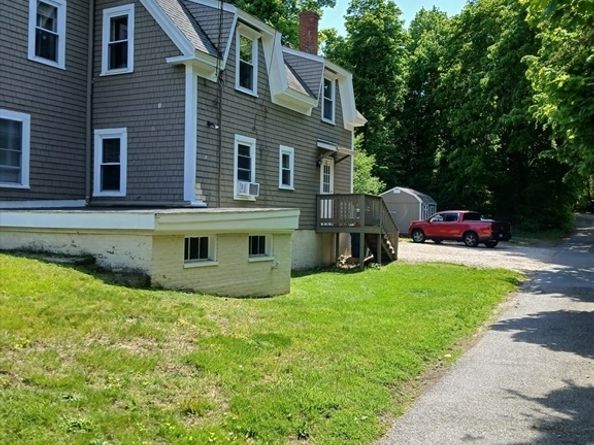
THIS TWO FAMILY IS A MUST SEE- SHOWS VERY WELL!!! THIS HOME HAS BEEN WELL CARED FOR, HEATING AND COOLING SYSTEMS ARE ONLY 6 YEARS OLD .+ PARKING FOR 6 CARS AND A LARGE WONDERFUL YARD FOR COOK-OUTS, UNHEARD OF FOR DOWNTOWN PLYMOUTH. MINUTES WALK TO HISTORIC DOWNTOWN, WATERFRONT AND LOCAL PARKS. WONDERFUL INVESTMENT!!!
Listed by Patrick Ryan
·
Ryan Realty Group LLC
·
774-283-1355
Last updated July 23, 2026
·
Source: MLSPin #73551185
Listing Facts
TypeMulti-family
NeighborhoodPlymouth Center
Bedrooms4
Bathrooms2
Days on Prevu15
Taxes$7,717/year
Size2,215 sqft
Price per sqft$361
Amenities
Parking
Location
Mortgage Calculator
Listing History
07/16/2026
Listed by Ryan Realty Group LLC
$799,000
Property Details for 210 Court St
Exterior
Construction
Number Of Units Total: 2
Stories: 2
Stories Total: 2
Year Built: 1900
Year Built Details: Actual
Features
Road Frontage Type: Public
Measurements
Building Area Total: 2,215
Building Area Units: Square Feet
Lot Features: Wooded, Easements, Level
Lot Size Acres: 0.77
Lot Size Area: 0
Lot Size Square Feet: 33,502
Lot Size Units: Acres
Financial
Residential Income
Gross Income: $43,200.00
Taxes
Parcel Number: M:0011 B:0000 L:0036,1116801
Tax Annual Amount: $7,717.00
Tax Assessed Value: $608,100.00
Tax Year: 2025
Interior
Features
Fireplace: Yes
Fireplaces Total: 1
Flooring: Varies
Measurements
Living Area: 2,215
Living Area Source: Public Record
Rooms
Basement: Full
Bathrooms Full: 2
Bathrooms Total Integer: 2
Bedrooms Total: 4
Rooms Total: 8
Other
Environmental
Green Energy Efficient: Varies per Unit
Parking
Parking
Covered Spaces: 1
Garage Spaces: 1
Garage: Yes
Open Parking Spaces: 6
Open Parking: Yes
Parking Features: Paved Drive, Shared Driveway, Off Street, Assigned, Stone/Gravel
Parking Total: 7
Schools
Elementary School
Elementary School: Cold Spring
High School
High School: Pnhs
Middle or Junior School
Middle Or Junior School: Pcis
Utilities
Equipment
Electric: Individually Metered
Sewer: Public Sewer
Utilities: For Gas Range
Water Source: Public
Frequently Asked Questions
How many bedrooms and bathrooms does this multi-family home have?
There are 4 bedrooms and 2 bathrooms in this multi-family home at 210 Court St.
What schools are nearby to 210 Court St?
Nearby schools include the Cold Spring Elementary School, Pcis Middle School, and Pnhs High School.
Does this multi-family home have parking?
Yes, there is 1 parking space available for 210 Court St.
What are the annual taxes for 210 Court St?
Annual taxes for this multi-family home are estimated at $7,717.
How does 210 Court St compare to other multi-family homes in Plymouth Center?
This multi-family home is listed 5% above the average price for multi-family homes in Plymouth Center and has been on the market for 59 less days than the typical home in this area.
What is the square footage on this multi-family home?
According to the MLS, this listing is 2,215 sqft.
210 Court St is a 4-bedroom, 2-bath multi-family home for sale in Plymouth MA 02360. Available on Prevu for 15 days at $799,000. This residence features 2,215 square feet of living space, located in Plymouth Center. The median listing price for multi-family homes in this area is $699,950. Nearby schools include Cold Spring Elementary School, Pcis Middle School, and Pnhs High School. The home offers parking. Explore more multi-family home listings in Plymouth County.
The property listing data and information, or the Images, set forth herein were provided
to MLS Property Information Network, Inc. from third party sources, including sellers,
lessors, landlords and public records, and were compiled by MLS Property Information
Network, Inc. The property listing data and information, and the Images, are for the
personal, non commercial use of consumers having a good faith interest in purchasing,
leasing or renting listed properties of the type displayed to them and may not be used
for any purpose other than to identify prospective properties which such consumers may
have a good faith interest in purchasing, leasing or renting. MLS Property Information
Network, Inc. and its subscribers disclaim any and all representations and warranties
as to the accuracy of the property listing data and information, or as to the accuracy
of any of the Images, set forth herein.
Rebate estimate is indicative only and based on listing price and estimated buyer's agent commission paid by owner, if applicable. Final rebates are subject to Terms of Use and may vary due to final negotiated transaction terms.