Prevu by reAlpha
BuySellBlogBrowse Listings

21 Via NerisaSan Clemente, CA 92673

For Sale

$2,595,000

Smart Buyer Rebate $25,950

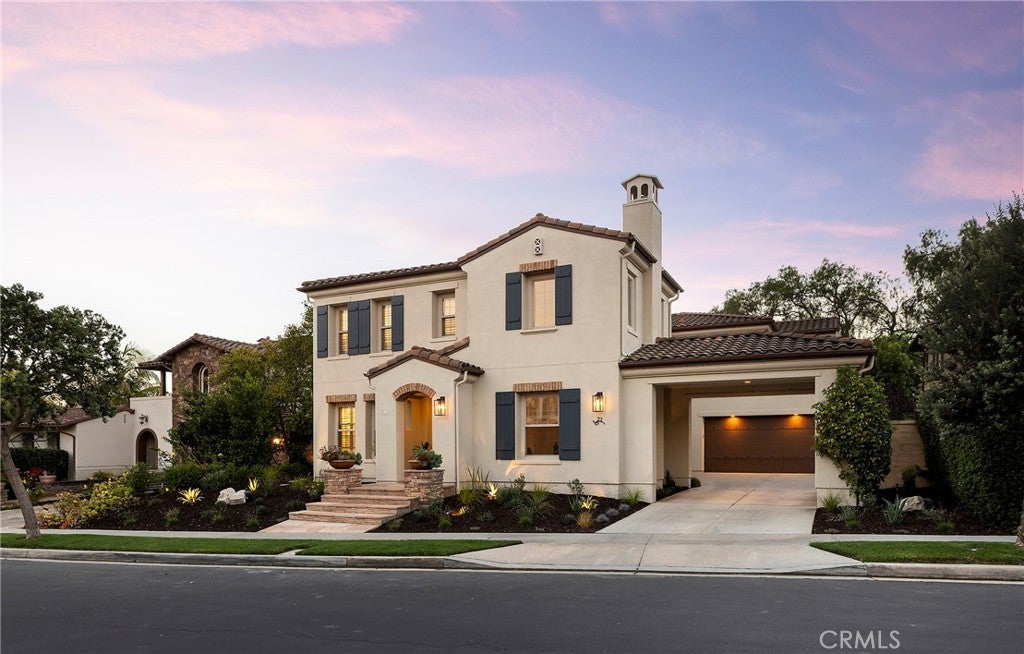
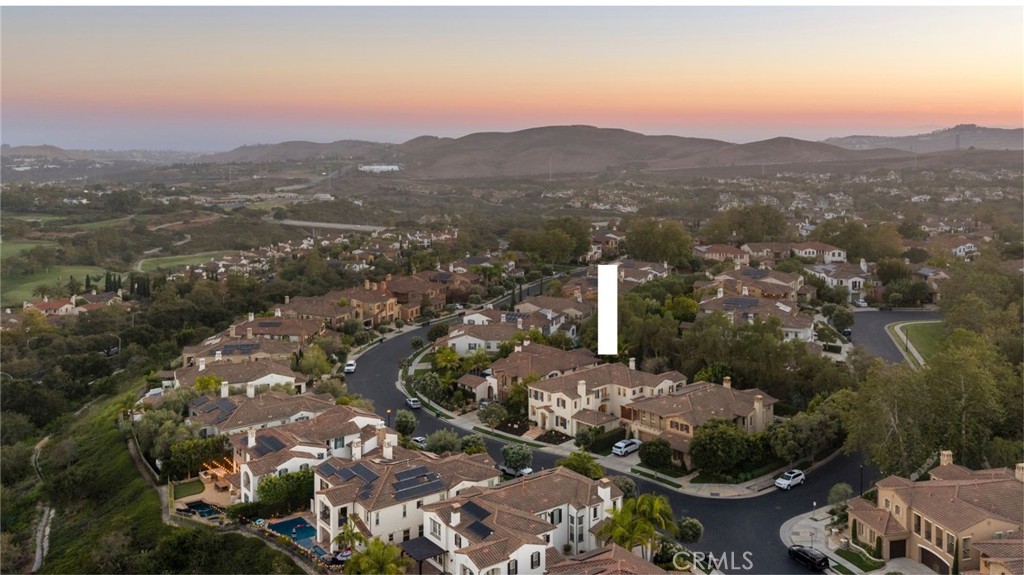
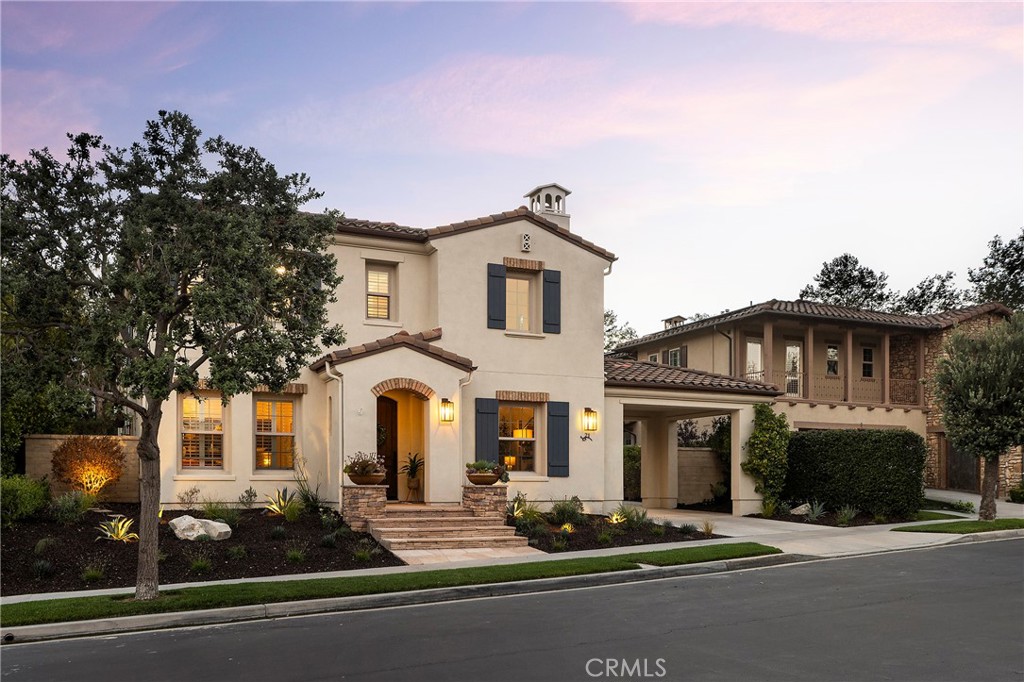
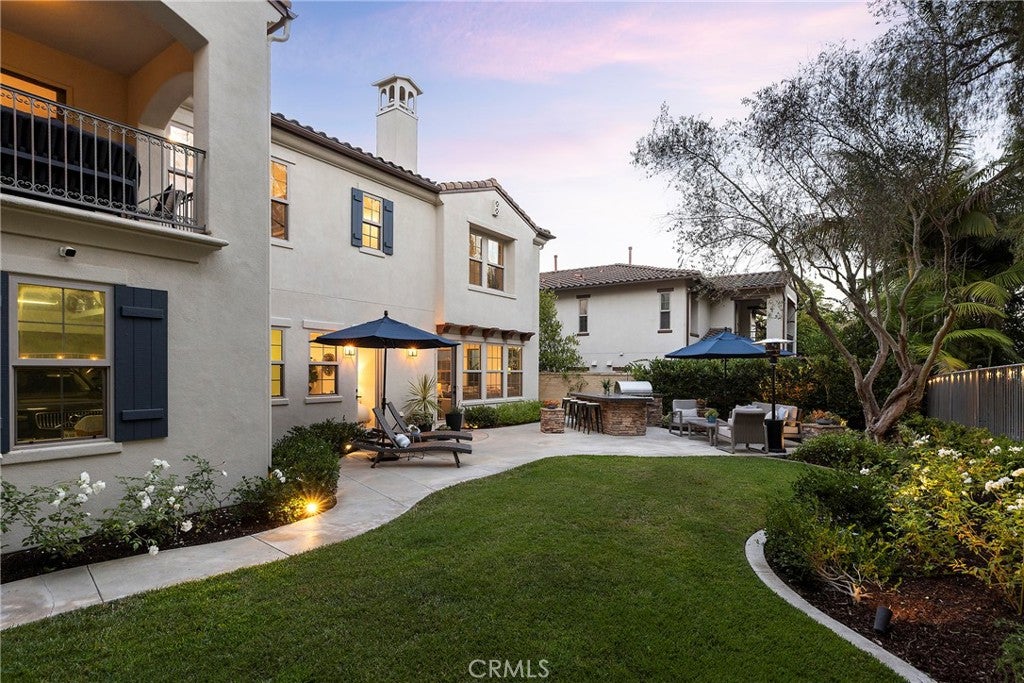
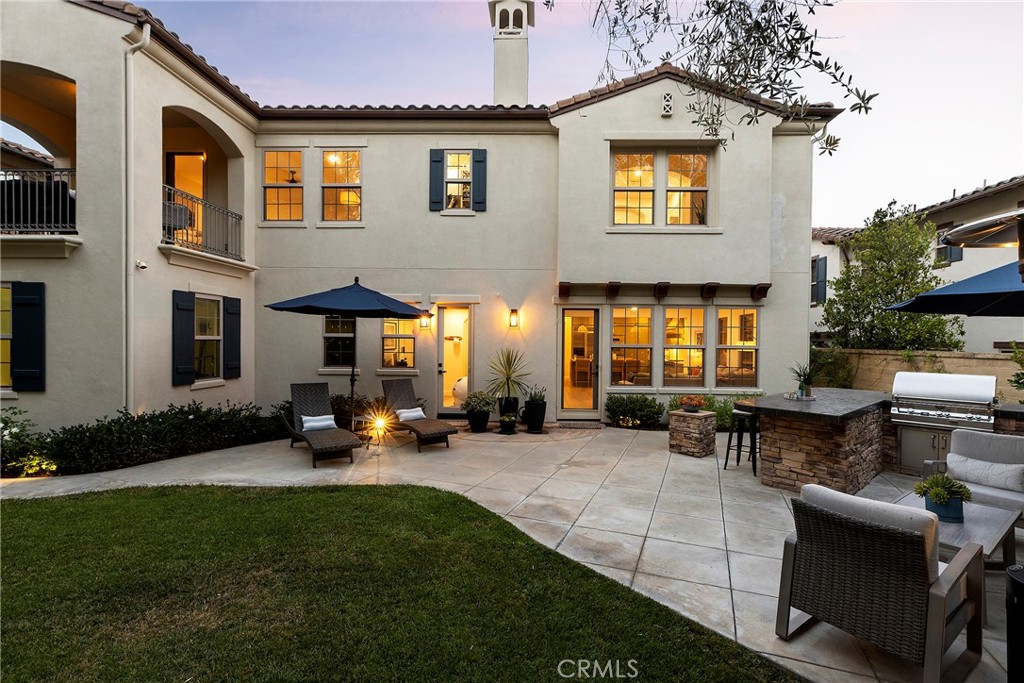
Hidden away in the desirable Ravenna enclave of Talega, this recently-remodeled home is absolutely stunning. Upon arrival, it’s apparent the home has been meticulously maintained, with stacked-stone features, brick details, & newly-added low-maintenance landscaping. Inside, Spanish arches frame immaculate living spaces with fire-warmed formal living & a dedicated, built-out office (potential 5th bedroom). Two-story ceilings in the living room create a grand, yet comfortable space. French Oak wood flooring unites the entire lower level from entry to the formal dining, great room & bonus office. The newly-remodeled kitchen is impressive, wide open to the informal dining & spacious family room. High ceilings, and gas fireplace, & views of lush greenery through several large windows enhance the feeling in this room. The recently-reimagined kitchen is impressive with new floor-to-ceiling shaker cabinetry - all finished in timeless color with durable Taj Mahal quartzite counters, subway backsplash tile, new fixtures, & high-end stainless appliances. Anchoring a 7,765 SF lot, the backyard provides the perfect balance of outdoor living & yard offering generous lounging patios, bar seating with in-line gas BBQ & a grassy lawn -a ll with great privacy from the surrounding old-growth trees. Upstairs, 3 generous en-suite guest bedrooms (one with retreat) all feature remodeled bathrooms plus the fourth massive primary suite. The generous primary features a large retreat, covered outdoor lounging deck, spa-like bathroom with soaking tub, walk-in shower, dual walk-in closets & vanities, all with lush views of greenery beyond. Other values include a recent whole-house re-pipe, updated powder bath, upstairs dedicated laundry room, porte-cochere covered parking & large motor court where a covered patio with French doors accesses the great room. A finished 3-car garage with nice cabinets, epoxy floors, overhead storage & EV charging capability enters the bonus office. Perfectly situated near the highly regarded Talega Golf Club, this home offers convenient access to premier golf, beautiful hiking & biking trails. Talega offers outstanding amenities, including resort-style pools, parks, playgrounds, & the highly rated Vista Del Mar School. A short drive to SC’s sandy beaches, iconic pier, & the 2.5-mile beach trail, & world-class surfing at Trestles. This upgraded & immaculate home truly offers turnkey living with a high level of pride of ownership hard to come by!


Listed by Christian Wach

·

License #01922260

·

Talavera Real Estate

·

949-804-0821

Last updated July 26, 2026

·

Source: CRMLS #OC26151232

Listing Facts

  • TypeSingle-family
  • NeighborhoodTalega
  • Bedrooms4
  • Bathrooms4.5
  • Days on Prevu16
  • HOA/Maint. Fees$267/month
  • Size4,068 sqft
  • Price per sqft$638

Amenities

  • Dishwasher
  • Private Outdoor Space
  • Air Conditioning
  • Parking
  • Swimming Pool

Location

Mortgage Calculator

Listing History

07/16/2026
Listed by Talavera Real Estate
$2,595,000

Property Details for 21 Via Nerisa

Association

Amenities

  • Association Amenities: Clubhouse, Sport Court, Maintenance Grounds, Meeting Room, Management, Picnic Area, Playground, Pool, Recreation Room, Spa/Hot Tub, Security, Tennis Court(s), Trail(s), Dog Park
  • Community Features: Curbs, Fishing, Golf, Street Lights, Suburban, Sidewalks, Park, Pool

Fees

  • Association Fee: $267.00 Monthly

General

  • Association Name: Talega Maintenance Corporation
  • Number Of Units In Community: 42

Exterior

Construction

  • Number Of Units Total: 1
  • Property Condition: Updated/Remodeled
  • Roof: Concrete
  • Stories: 2
  • Stories Total: 2
  • Structure Type: House
  • Window Features: Double Pane Windows, Insulated Windows, Screens
  • Year Built: 2006
  • Architectural Style: Mediterranean, Traditional
  • Builder Name: John Laing Homes
  • Common Walls: No Common Walls
  • Construction Materials: Stone, Brick, Concrete, Stucco
  • Entry Level: 1
  • Entry Location: Front Left
  • Exterior Features: Barbecue, Lighting, Rain Gutters

Features

  • Direction Faces: Southeast
  • Fencing: Block, Wrought Iron
  • Patio And Porch Features: Rear Porch, Covered, Deck, Front Porch, Patio, Porch
  • Pool Features: Community, In Ground, Association
  • Road Frontage Type: City Street
  • View: Neighborhood

Measurements

  • Lot Features: Back Yard, Front Yard, Sprinklers In Rear, Sprinklers In Front, Landscaped, Level, Rectangular Lot, Wooded
  • Lot Size Acres: 0.17
  • Lot Size Area: 7,765
  • Lot Size Source: Assessor
  • Lot Size Square Feet: 7,765
  • Lot Size Units: Square Feet

Financial

Taxes

  • Parcel Number: 70812431

Interior

Features

  • Appliances: Built-In Range, Double Oven, Dishwasher, Freezer, Gas Cooktop, Disposal, Gas Water Heater, Ice Maker, Microwave, Refrigerator, Range Hood, Vented Exhaust Fan, Water Heater
  • Fireplace Features: Gas, Gas Starter, Great Room, Living Room, Raised Hearth
  • Fireplace: Yes
  • Flooring: Carpet, Stone, Tile, Wood
  • Interior Features: Breakfast Bar, Built-in Features, Ceiling Fan(s), Cathedral Ceiling(s), Eat-in Kitchen, High Ceilings, Open Floorplan, Pantry, Stone Counters, Recessed Lighting, Storage, Walk-In Closet(s)
  • Spa Features: Community, Heated, In Ground
  • Spa: Yes

Measurements

  • Living Area: 4,068
  • Living Area Source: Assessor
  • Living Area Units: Square Feet

Rooms

  • Bathrooms Full: 4
  • Bathrooms Half: 1
  • Bathrooms Total Integer: 5
  • Bedrooms Total: 4
  • Main Level Bathrooms: 1

Other

Location

  • Subdivision Name: Ravenna (RAVE)
  • Tax Lot: 29

Parking

Parking

  • Attached Garage: Yes
  • Carport Spaces: 1
  • Carport: Yes
  • Garage Spaces: 3
  • Garage: Yes
  • Open Parking Spaces: 4
  • Parking Features: Attached, Concrete, Covered, Carport, Direct Access, Driveway, Garage Faces Front, Garage, Garage Door Opener, Oversized, Private, Side By Side, Tandem
  • Parking Total: 8

Schools

Elementary School

  • Elementary School: Vista Del Mar

High School

  • High School: San Clemente
  • High School District: Capistrano Unified

Middle or Junior School

  • Middle Or Junior School: Vista Del Mar

Utilities

Equipment

  • Cooling: Central Air, Dual, Electric, Zoned
  • Has Cooling: Yes
  • Electric: 220 Volts In Garage, 220 Volts In Kitchen
  • Heating: Forced Air, Fireplace(s), Natural Gas
  • Has Heating: Yes
  • Laundry Features: Washer Hookup, Gas Dryer Hookup, Inside, Laundry Room, Upper Level
  • Sewer: Public Sewer
  • Utilities: Cable Connected, Electricity Connected, Natural Gas Connected, Phone Available, Sewer Connected, Underground Utilities, Water Connected
  • Water Source: Public

Frequently Asked Questions

How many bedrooms and bathrooms does this single-family home have?

There are 4 bedrooms and 4.5 bathrooms in this single-family home at 21 Via Nerisa.

What schools are nearby to 21 Via Nerisa?

Nearby schools include the Vista Del Mar Elementary School, Vista Del Mar Middle School, and San Clemente High School.

Does this single-family home have parking?

Yes, there are 3 parking spaces available for 21 Via Nerisa.

How does 21 Via Nerisa compare to other single-family homes in Talega?

This single-family home is listed 10% above the average price for single-family homes in Talega and has been on the market for 45 less days than the typical home in this area.

What building or home owners association is the single-family home part of?

This single-family home is part of the Talega Maintenance Corporation home owners association.

What is the square footage on this single-family home?

According to the MLS, this listing is 4,068 sqft.

21 Via Nerisa is a 4-bedroom, 4.5-bath single-family home for sale in San Clemente CA 92673. On Prevu for 16 days at $2,595,000. This home features 4,068 square feet of living space, located in Talega. The median listing price for single-family homes in this area is $2,075,000. Nearby schools include Vista Del Mar Elementary School, Vista Del Mar Middle School, and San Clemente High School. Property amenities include private outdoor space, dishwasher, air conditioning, parking, and swimming pool. Browse more single-family home listings in Orange County.

Based on information from California Regional Multiple Listing Service, Inc. and/or other sources. All data, including all measurements and calculations of area, is obtained from various sources and has not been, and will not be, verified by Prevu or the MLS. Information is provided exclusively for consumer's personal, non-commercial use and may not be used for any purpose other than to identify prospective properties consumer may be interested in purchasing.

Full MLS Disclaimers

Rebate estimate is indicative only and based on listing price and estimated buyer's agent commission paid by owner, if applicable. Final rebates are subject to Terms of Use and may vary due to final negotiated transaction terms.