

Prevu by reAlpha
BuySellBlogBrowse Listings

21 Van Buskirk AvenueStamford, CT 06902

For Sale

$650,000

Smart Buyer Rebate $3,750

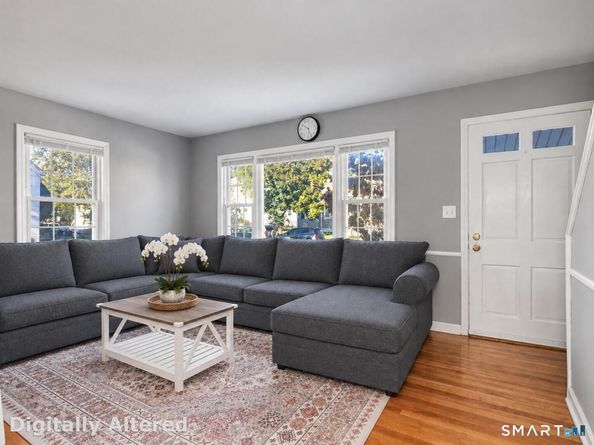
Charming 4 bedroom, 2 bath Cape nestled on a quiet street in Stamford's sought after Cove neighborhood. This bright and sunny home offers classic charm with thoughtful updates throughout. Central A/C, two primary bedrooms, private fenced yard, freshly painted interiors and brand new hot water heater. Hardwood floors complement the inviting living spaces and the large eat-in kitchen provides plenty of room for everyday living and entertaining. The kitchen has brand new flooring and lighting. Both bathrooms feature new flooring, vanities and lighting, adding a fresh, modern touch. A walk-out basement leads out to a large, level yard with plenty of room for gardening, play, entertaining, or simply relaxing. Ideally located in the desirable Cove area, this warm and welcoming home is a wonderful opportunity to enjoy all that Stamford has to offer.

Listed by Catherine Aaron

·

Berkshire Hathaway NE Prop.

·

(917) 887-3138

Last updated October 19, 2026

·

Source: SmartMLS #24212441

Listing Facts

  • TypeSingle-family
  • NeighborhoodShippan
  • Bedrooms4
  • Bathrooms2
  • Days on Prevu23
  • Taxes$7,415/year
  • Size1,332 sqft
  • Price per sqft$488

Location

Mortgage Calculator

Listing History

10/08/2026
Listed by Berkshire Hathaway NE Prop.
$650,000
  1. 10/08/2026$650,000
    Listed by Berkshire Hathaway NE Prop.

Property Details for 21 Van Buskirk Avenue

Exterior

Construction

  • New Construction: No/Resale
  • Roof: Shingle
  • Year Built: 1950
  • Year Built Details: Public Records
  • Architectural Style: Cape Cod
  • Construction Materials: Frame
  • Exterior Features: Garden Area

Features

  • Waterfront Features: Not Applicable

Measurements

  • Lot Features: Fence - Partial, Level Lot
  • Lot Size Acres: 0.11

Financial

Taxes

  • Parcel Number: 333647
  • Tax Annual Amount: $7,415.00
  • Tax Year: 25

Interior

Features

  • Appliances: Gas Range, Microwave, Refrigerator, Washer, Dryer

Measurements

  • Living Area: 1,332

Rooms

  • Basement: Full, Unfinished, Storage, Walk-out
  • Bathrooms Full: 2
  • Bathrooms Total Integer: 2
  • Bedrooms Total: 4
  • Rooms Total: 6

Parking

Parking

  • Attached Garage: Under House Garage
  • Garage Spaces: 1

Schools

Elementary School

  • Elementary School: Toquam Magnet

High School

  • High School: Stamford

Middle or Junior School

  • Middle Or Junior School: Rippowam

Utilities

Equipment

  • Cooling: Central Air
  • Heating: Hot Air
  • Laundry Features: Lower Level
  • Sewer: Public Sewer Connected
  • Water Source: Public Water Connected

Frequently Asked Questions

How many bedrooms and bathrooms does this single-family home have?

There are 4 bedrooms and 2 bathrooms in this single-family home at 21 Van Buskirk Avenue.

What schools are nearby to 21 Van Buskirk Avenue?

Nearby schools include the Toquam Magnet Elementary School, Rippowam Middle School, and Stamford High School.

Does this single-family home have parking?

Yes, there is 1 parking space available for 21 Van Buskirk Avenue.

What are the annual taxes for 21 Van Buskirk Avenue?

Annual taxes for this single-family home are estimated at $7,415.

How does 21 Van Buskirk Avenue compare to other single-family homes in Shippan?

This single-family home is listed 0% below the average price for single-family homes in Shippan and has been on the market for 19 less days than the typical home in this area.

What is the square footage on this single-family home?

According to the MLS, this listing is 1,332 sqft.

21 Van Buskirk Avenue is a 4-bedroom, 2-bath single-family home for sale in Stamford CT 06902. On Prevu for 23 days at $650,000. This property features 1,332 square feet of living space, located in Stamford. The median listing price for single-family homes in this area is $650,000. Nearby schools include Toquam Magnet Elementary School, Rippowam Middle School, and Stamford High School. View other single-family home listings in Stamford.

The data relating to real estate for sale on this website appears in part through the SMARTMLS Internet Data Exchange program, a voluntary cooperative exchange of property listing data between licensed real estate brokerage firms, and is provided by SMARTMLS through a licensing agreement. Listing information is from various brokers who participate in the SMARTMLS IDX program and not all listings may be visible on the site. The property information being provided on or through the website is for the personal, non-commercial use of consumers and such information may not be used for any purpose other than to identify prospective properties consumers may be interested in purchasing. Some properties which appear for sale on the website may no longer be available because they are for instance, under contract, sold or are no longer being offered for sale. Property information displayed is deemed reliable but is not guaranteed. Copyright 2026 SmartMLS, Inc.

Full MLS Disclaimers

Rebate estimate is indicative only and based on listing price and estimated buyer's agent commission paid by owner, if applicable. Final rebates are subject to Terms of Use and may vary due to final negotiated transaction terms.
