

Prevu by reAlpha
BuySellBlogBrowse Listings

21 SummitBryn Mawr, PA 19010

For Sale

$550,000

Smart Buyer Rebate $5,500

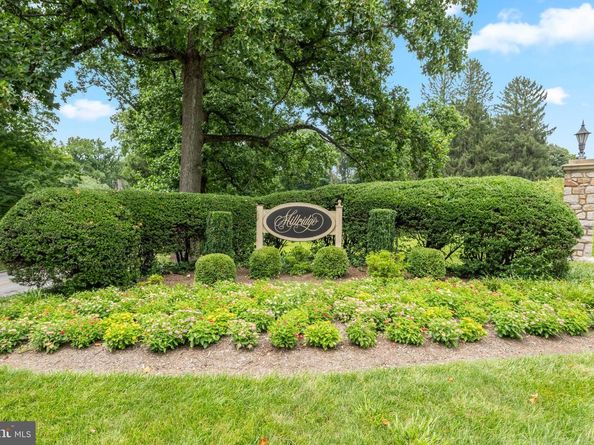
Welcome to 21 Summit Drive, a rare opportunity to own a beautifully maintained one-story garden ranch style home in the highly sought-after Mill Ridge community. These desirable Two-Bedroom plus Den residences seldom come to market, offering the ease and convenience of true one-floor living in one of Bryn Mawr's most cherished neighborhoods. Designed around a private courtyard, the home offers a wonderful connection between indoor and outdoor living, with sliding glass doors from multiple rooms creating a seamless extension of the living spaces. Bathed in natural light, the home enjoys a warm, sunny disposition that enhances every room. The spacious, updated eat-in Kitchen opens directly to the courtyard, making everyday living and entertaining effortless. The combination Living and Dining Rooms are warm and inviting, highlighted by a gas fireplace flanked by beautiful glass-enclosed built-in cabinetry. New hardwood floors flow throughout the home, adding timeless elegance. The private Primary Suite occupies its own wing, offering a peaceful retreat with sliding glass doors opening to the courtyard, generous closet space, and a beautifully updated Ensuite Bath featuring a walk-in shower. On the opposite side of the home, a spacious Second Bedroom, updated Hall Bath, and versatile Den provide ideal accommodations for guests, a home office, or additional living space. Completing the home are two designated parking spaces, adding everyday convenience. Mill Ridge residents enjoy beautifully landscaped grounds and access to the breathtaking community clubhouse with outside pool , creating an exceptional low-maintenance lifestyle in a premier Main Line location. If you have been searching for effortless one-floor living with charm, privacy, abundant natural light, and a wonderful sense of community, 21 Summit Drive is a rare offering not to be missed. SHOWINGS begin on WEDNESDAY JULY 29th

Listed by Dana S Hospodar

·

License #RS275569

·

BHHS Fox & Roach Wayne-Devon

·

6103060935

Last updated July 30, 2026

·

Source: BrightMLS #PADE2120386

Listing Facts

  • TypeSingle-family
  • NeighborhoodBryn Mawr
  • Bedrooms2
  • Bathrooms2
  • Days on Prevu2
  • HOA/Maint. Fees$575/month
  • Taxes$6,924/year
  • Size1,585 sqft
  • Price per sqft$347

Amenities

  • Dishwasher
  • Washer/Dryer
  • Swimming Pool

Location

Mortgage Calculator

Listing History

07/29/2026
Listed by BHHS Fox & Roach Wayne-Devon
$550,000

Property Details for 21 Summit

Association

Amenities

  • Association Amenities: Swimming Pool, Club House

Fees

  • Association Fee: $575.00 Monthly
  • Association Fee Includes: Pool(s), Common Area Maintenance, Ext Bldg Maint, Lawn Maintenance, Snow Removal, Trash, Sewer, Parking Fee

Exterior

Construction

  • New Construction: No
  • Number Of Units Total: 1
  • Property Condition: Excellent
  • Roof: Pitched, Shingle
  • Year Built: 1980
  • Architectural Style: Ranch/Rambler
  • Construction Materials: Stucco
  • Entry Level: 1
  • Exterior Features: Sidewalks, Street Lights, Exterior Lighting

Features

  • Other Structures: Above Grade, Below Grade
  • Patio And Porch Features: Patio(s)
  • Waterfront: No

Measurements

  • Lot Dimensions Source: Assessor
  • Lot Features: Level
  • Lot Size Dimensions: 0
  • Lot Size Source: Estimated
  • Lot Size Units: Square Feet

Financial

Taxes

  • Tax Annual Amount: $6,924.00
  • Tax Year: 2026

Interior

Features

  • Appliances: Oven - Self Cleaning, Dishwasher, Oven/Range - Electric, Washer, Dryer
  • Fireplace Features: Gas/Propane
  • Fireplace: Yes
  • Fireplaces Total: 1
  • Flooring: Hardwood, Ceramic Tile
  • Interior Features: Ceiling Fan(s), Exposed Beams, Bathroom - Stall Shower, Built-Ins, Combination Dining/Living, Entry Level Bedroom, Kitchen - Table Space, Wood Floors

Measurements

  • Living Area: 1,585
  • Living Area Source: Assessor

Rooms

  • Has Basement: No
  • Bathrooms Full: 2
  • Bathrooms Total Integer: 2
  • Bedrooms Total: 2
  • Main Level Bedrooms: 2
  • Rooms Total: 6

Other

General

  • Senior Community: No

Location

  • Subdivision Name: MILLRIDGE
  • Tax Lot: 116-021

Parking

Parking

  • Garage: No

Utilities

Equipment

  • Cooling: Central A/C
  • Electric: 100 Amp Service, Circuit Breakers
  • Heating: Forced Air
  • Has Heating: Yes
  • Sewer: Public Sewer
  • Utilities: Cable TV
  • Water Source: Public

Frequently Asked Questions

How many bedrooms and bathrooms does this single-family home have?

There are 2 bedrooms and 2 bathrooms in this single-family home at 21 Summit.

What are the annual taxes for 21 Summit?

Annual taxes for this single-family home are estimated at $6,924.

How does 21 Summit compare to other single-family homes in Bryn Mawr?

This single-family home is listed 69% below the average price for single-family homes in Bryn Mawr and has been on the market for 72 less days than the typical home in this area.

What is the square footage on this single-family home?

According to the MLS, this listing is 1,585 sqft.

21 Summit is a 2-bedroom, 2-bath single-family home for sale in BRYN MAWR PA 19010. Available on Prevu for 2 days at $550,000. This property features 1,585 square feet of living space, located in Bryn Mawr. The median listing price for single-family homes in this area is $724,500. Property amenities include dishwasher, swimming pool, and washer. View other single-family home listings in Pennsylvania.

The data relating to real estate for sale on this website appears in part through the BRIGHT Internet Data Exchange program, a voluntary cooperative exchange of property listing data between licensed real estate brokerage firms in which participates, and is provided by BRIGHT through a licensing agreement. The information provided by this website is for the personal, non-commercial use of consumers and may not be used for any purpose other than to identify prospective properties consumers may be interested in purchasing. Copyright BRIGHT, All Rights Reserved.

Full MLS Disclaimers

Rebate estimate is indicative only and based on listing price and estimated buyer's agent commission paid by owner, if applicable. Final rebates are subject to Terms of Use and may vary due to final negotiated transaction terms.