

Prevu by reAlpha
BuySellBlogBrowse Listings

21 South Waverly ST 21Boston, MA 02135

For Sale

$1,475,000

Smart Buyer Rebate $7,375

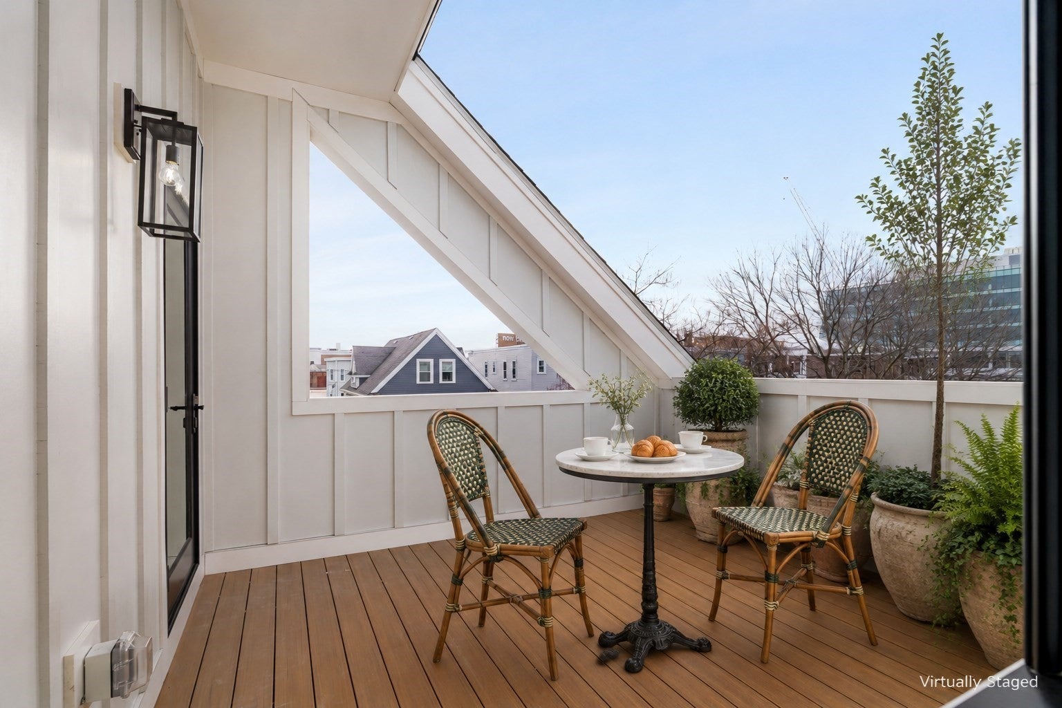
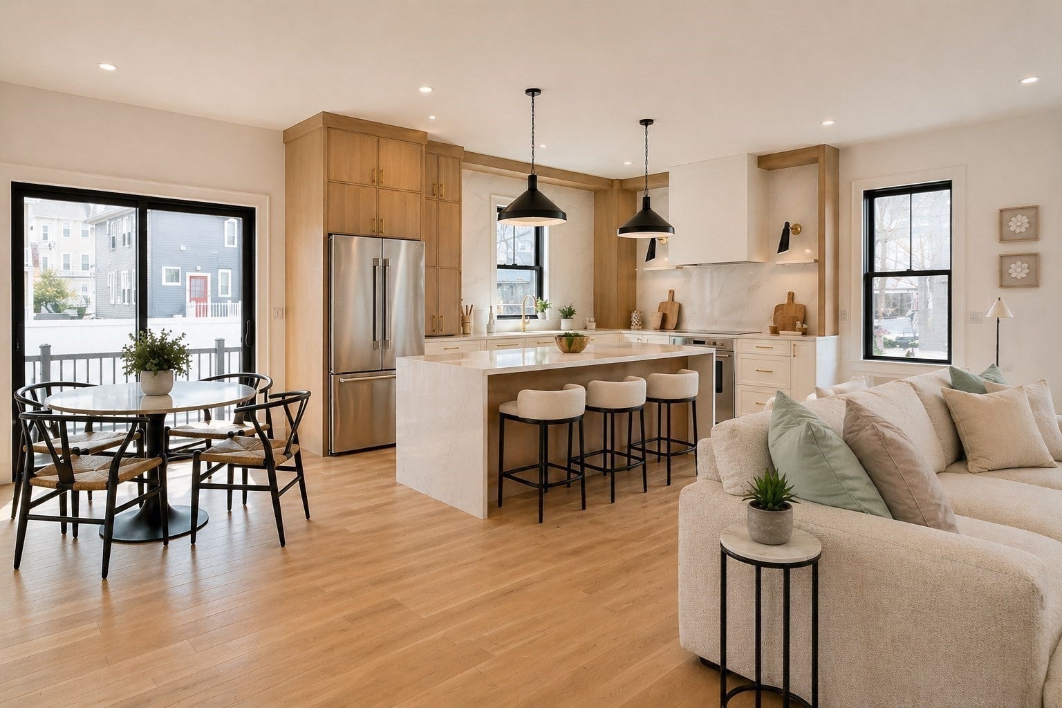
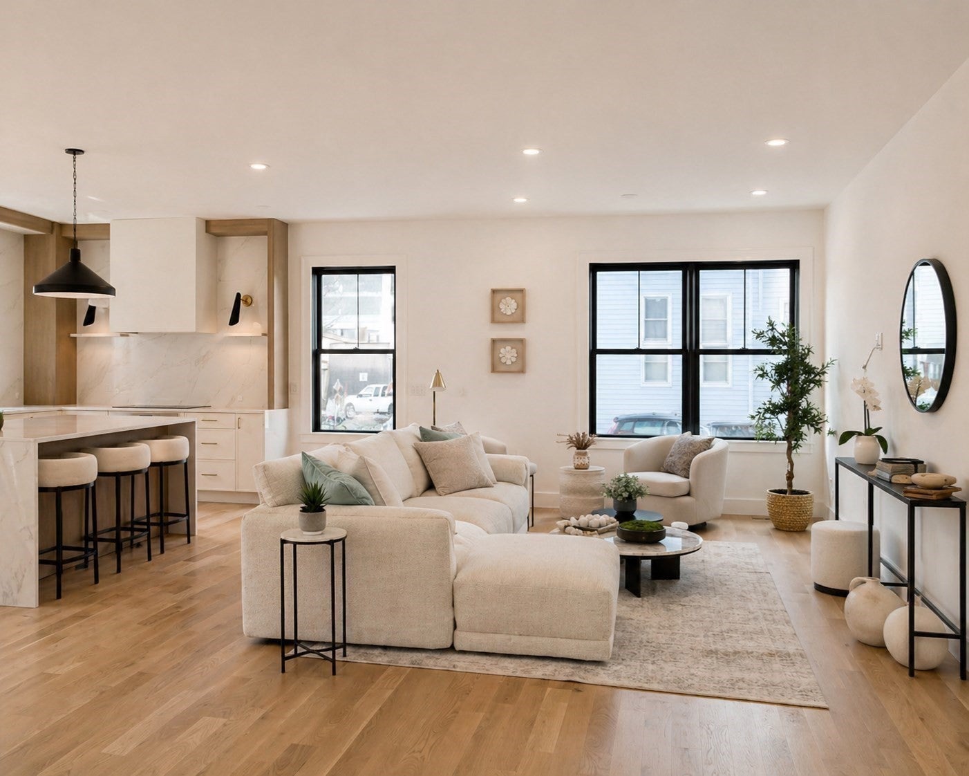
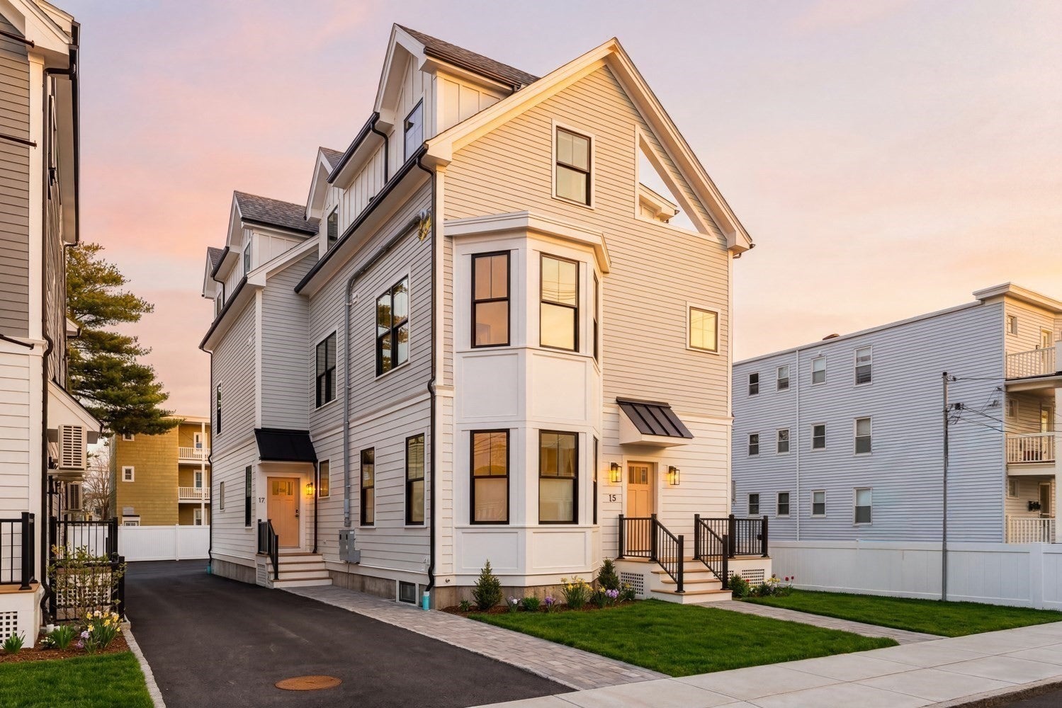
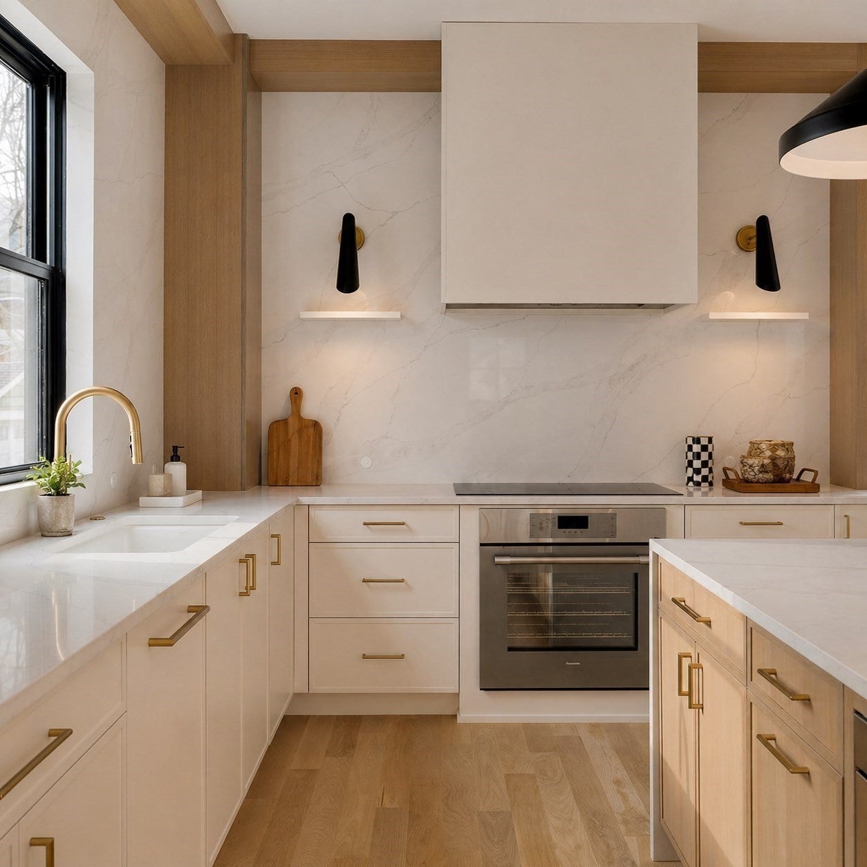
FINAL UNIT! LARGEST SQFT AND HIGHEST QUALITY TOWNHOUSE DEVELOPMENT IN BRIGHTON. Welcome to this 2026 newly constructed townhome in Brighton, offering 2,829 sq ft of stylish, modern living. This thoughtfully crafted home features 3 bedrooms, 3.5 baths, two off-street parking spaces including an EV charger, and a private roof deck ideal for relaxing or entertaining. The main level boasts an open-concept design with wide-plank white oak floors, oversized windows, and recessed lighting throughout. A sleek kitchen anchors the space with custom cabinetry, stone countertops, a large island with seating, and Thermador appliances, flowing seamlessly into the living and dining areas. Upstairs, three well-proportioned bedrooms include a luxurious primary suite with walk-in closet and spa-like bath. The finished lower level offers flexible bonus space. Convenient to Brighton Center, dining, shopping, Boston Landing, transit, and the Boston Landing commuter rail station nearby.

Last updated September 05, 2026

·

Source: MLSPin #73570618

Listing Facts

  • TypeSingle-family
  • NeighborhoodLower Allston
  • Bedrooms3
  • Bathrooms4
  • Days on Prevu14
  • HOA/Maint. Fees$250/month
  • Taxes$1,234/year
  • Size2,829 sqft
  • Price per sqft$521

Amenities

  • Dishwasher
  • Washer/Dryer
  • Air Conditioning
  • Parking
  • Swimming Pool

Location

Mortgage Calculator

Listing History

09/01/2026
Listed by
$1,475,000
  1. 09/01/2026$1,475,000
    Listed by

Property Details for 21 South Waverly ST 21

Association

Amenities

  • Community Features: Pool, Tennis Court(s), Park, Golf

Fees

  • Association Fee: $250.00 Monthly

Exterior

Construction

  • Property Attached: Yes
  • Roof: Asphalt
  • Window Features: Insulated Windows
  • Year Built: 2026
  • Year Built Details: Actual,Under Construction
  • Architectural Style: Contemporary
  • Construction Materials: Frame

Measurements

  • Building Area Total: 2,829
  • Building Area Units: Square Feet
  • Lot Features: Level
  • Lot Size Acres: 0.11
  • Lot Size Area: 0
  • Lot Size Square Feet: 5,000
  • Lot Size Units: Acres

Financial

Taxes

  • Tax Annual Amount: $1,234.00
  • Tax Assessed Value: $1,234,567.00
  • Tax Year: 2026

Interior

Features

  • Appliances: Electric Water Heater, Water Heater, Range, Oven, Dishwasher, Disposal, Microwave, Refrigerator, Freezer, Washer, Dryer, Range Hood
  • Flooring: Tile, Hardwood, Laminate
  • Interior Features: Recessed Lighting, Walk-In Closet(s), Open Floorplan

Measurements

  • Living Area: 2,829

Rooms

  • Basement: Full, Finished, Interior Entry
  • Has Basement: Yes
  • Bathrooms Full: 3
  • Bathrooms Half: 1
  • Bathrooms Total Integer: 4
  • Bedrooms Total: 3
  • Rooms Total: 5

Parking

Parking

  • Open Parking Spaces: 2
  • Open Parking: Yes
  • Parking Features: Deeded, Paved
  • Parking Total: 2

Schools

High School

  • High School: Brighton High School

Middle or Junior School

  • Middle Or Junior School: Taft Middle School

Utilities

Equipment

  • Cooling: Central Air, Heat Pump, Dual, Zoned
  • Has Cooling: Yes
  • Electric: 200+ Amp Service
  • Heating: Heat Pump, Central, Zoned
  • Has Heating: Yes
  • Laundry Features: Electric Dryer Hookup, Washer Hookup
  • Sewer: Public Sewer
  • Water Source: Public

Frequently Asked Questions

How many bedrooms and bathrooms does this single-family home have?

There are 3 bedrooms and 4 bathrooms in this single-family home at 21 South Waverly ST 21.

What schools are nearby to 21 South Waverly ST 21?

Nearby schools include the Taft Middle School and Brighton High School.

Does this single-family home have parking?

Yes, there are 2 parking spaces available for 21 South Waverly ST 21.

What are the annual taxes for 21 South Waverly ST 21?

Annual taxes for this single-family home are estimated at $1,234.

How does 21 South Waverly ST 21 compare to other single-family homes in Lower Allston?

This single-family home is listed 46% above the average price for single-family homes in Lower Allston and has been on the market for 32 less days than the typical home in this area.

What is the square footage on this single-family home?

According to the MLS, this listing is 2,829 sqft.

21 South Waverly ST 21 is a 3-bedroom, 4-bath single-family home for sale in Boston MA 02135. Listed on Prevu for 14 days at $1,475,000. This residence features 2,829 square feet of living space, located in Lower Allston. The median listing price for single-family homes in this area is $749,000. Nearby schools include Taft Middle School and Brighton High School. Additional amenities include dishwasher, air conditioning, parking, swimming pool, and washer/dryer. Browse more single-family home listings in Boston.

The property listing data and information, or the Images, set forth herein were provided to MLS Property Information Network, Inc. from third party sources, including sellers, lessors, landlords and public records, and were compiled by MLS Property Information Network, Inc. The property listing data and information, and the Images, are for the personal, non commercial use of consumers having a good faith interest in purchasing, leasing or renting listed properties of the type displayed to them and may not be used for any purpose other than to identify prospective properties which such consumers may have a good faith interest in purchasing, leasing or renting. MLS Property Information Network, Inc. and its subscribers disclaim any and all representations and warranties as to the accuracy of the property listing data and information, or as to the accuracy of any of the Images, set forth herein.

Full MLS Disclaimers

Rebate estimate is indicative only and based on listing price and estimated buyer's agent commission paid by owner, if applicable. Final rebates are subject to Terms of Use and may vary due to final negotiated transaction terms.