

Prevu by reAlpha
BuySellBlogBrowse Listings

21 Sleepy LaneMelville, NY 11747

For Sale

$2,195,000

Smart Buyer Rebate $21,950

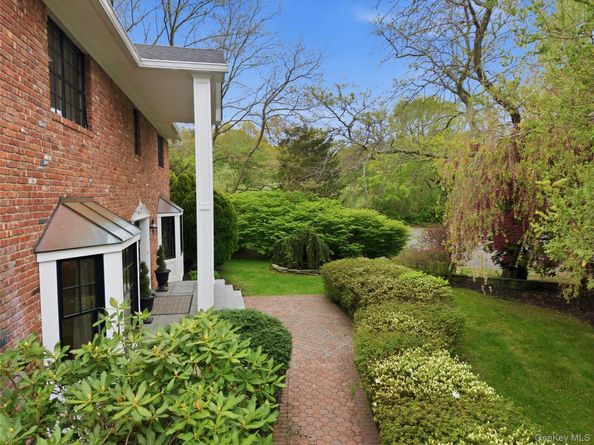
Welcome to 21 Sleepy Lane, an exceptional residence nestled on a quiet cul-de-sac in one of Melville's most desired neighborhoods. Thoughtfully renovated from floor to ceiling in 2023, this home offers 5 spacious bedrooms and 4 beautifully appointed bathrooms blending timeless elegance with modern sophistication. The heart of the home is a spectacular chef's kitchen featuring high-end appliances and a sunny breakfast nook overlooking a private backyard. Abundant natural light streaming through all new windows on the 1st and 2nd floors. The home offers expansive living spaces, a finished lower level complete with a home gym and extra flex space.

Enjoy a beautifully landscaped property highlighted by a salt water in-ground pool. Located within the highly regarded Half Hollow Hills Central School District, this move-in ready home combines luxury, comfort, and convenience with easy access to shopping, dining, parks, and major commuter routes. A rare opportunity to own a meticulously renovated home in the heart of Melville

Listed by Derek J. Greene

·

Greene Realty Group

·

888-278-5840

Last updated August 10, 2026

·

Source: OneKey #1034684

Listing Facts

  • TypeSingle-family
  • NeighborhoodMelville
  • Bedrooms5
  • Bathrooms4
  • Days on Prevu39
  • Taxes$20,535.54/year
  • Size4,805 sqft
  • Price per sqft$457

Amenities

  • Dishwasher
  • Washer/Dryer
  • Air Conditioning
  • Parking
  • Swimming Pool

Location

Mortgage Calculator

Listing History

08/07/2026
Listed by Greene Realty Group
$2,195,000
  1. 08/07/2026$2,195,000
    Listed by Greene Realty Group

Property Details for 21 Sleepy Lane

Exterior

Construction

  • Year Built: 1982
  • Architectural Style: Colonial
  • Construction Materials: Brick, Hardi Plank Type
  • Exterior Features: Dog Run, Fire Pit, Garden, Lighting, Rain Gutters

Features

  • Fencing: Back Yard, Perimeter, Vinyl, Wood
  • Pool Features: In Ground, Salt Water, Vinyl
  • Pool Private: Yes
  • View: Park/Greenbelt, Trees/Woods

Measurements

  • Building Area Units: Square Feet
  • Lot Features: Back Yard, Borders State Land, Cul-De-Sac, Front Yard, Part Wooded, Secluded, Stone/Brick Wall, Wooded
  • Lot Size Acres: 0.91
  • Lot Size Square Feet: 39,640

Financial

Taxes

  • Parcel Number: 0400-269-00-01-00-040-000
  • Tax Annual Amount: $20,535.54
  • Tax Assessed Value: $5,050.00
  • Tax Year: 2025

Interior

Features

  • Appliances: Cooktop, Dishwasher, Dryer, Electric Oven, Freezer, Microwave, Oven, Refrigerator, Stainless Steel Appliance(s)
  • Fireplace Features: Family Room, Wood Burning
  • Fireplace: Yes
  • Fireplaces Total: 1
  • Flooring: Hardwood, Tile, Wood
  • Interior Features: First Floor Full Bath, Beamed Ceilings, Built-in Features, Cathedral Ceiling(s), Chandelier, Chefs Kitchen, Eat-in Kitchen, Entrance Foyer, Formal Dining, High Speed Internet, Kitchen Island, Open Floorplan, Open Kitchen, Pantry, Quartz/Quartzite Counters, Recessed Lighting, Storage, Washer/Dryer Hookup

Measurements

  • Living Area: 4,805
  • Living Area Source: Public Records

Rooms

  • Basement: Finished, Full, Storage Space
  • Has Basement: Yes
  • Bathrooms Full: 3
  • Bathrooms Half: 1
  • Bathrooms Total Integer: 4
  • Bedrooms Total: 5
  • Rooms Total: 5

Other

Features

  • Accessibility Features: Accessible Doors, Accessible Full Bath, Smart Technology

Parking

Parking

  • Garage Spaces: 2
  • Garage: Yes
  • Parking Features: Driveway

Schools

Elementary School

  • Elementary School: Signal Hill Elementary School
  • Elementary School District: Half Hollow Hills

High School

  • High School: Half Hollow Hills High School East
  • High School District: Half Hollow Hills

Middle or Junior School

  • Middle Or Junior School: West Hollow Middle School
  • Middle Or Junior School District: Half Hollow Hills

Utilities

Equipment

  • Cooling: Central Air
  • Heating: Baseboard, Oil
  • Laundry Features: Electric Dryer Hookup, Inside, Laundry Room
  • Other Equipment: Compressor, Fuel Tank(s), Livestock Equipment, Pool Equip/Cover
  • Sewer: Cesspool
  • Utilities: Cable Available, Electricity Connected, Phone Connected, Trash Collection Public, Underground Utilities, Water Connected
  • Water Source: Public

Frequently Asked Questions

How many bedrooms and bathrooms does this single-family home have?

There are 5 bedrooms and 4 bathrooms in this single-family home at 21 Sleepy Lane.

What schools are nearby to 21 Sleepy Lane?

Nearby schools include the Signal Hill Elementary School, West Hollow Middle School, and Half Hollow Hills High School East.

Does this single-family home have parking?

Yes, there are 2 parking spaces available for 21 Sleepy Lane.

What are the annual taxes for 21 Sleepy Lane?

Annual taxes for this single-family home are estimated at $20,535.

How does 21 Sleepy Lane compare to other single-family homes in Melville?

This single-family home is listed 49% above the average price for single-family homes in Melville and has been on the market for 7 less days than the typical home in this area.

What is the square footage on this single-family home?

According to the MLS, this listing is 4,805 sqft.

21 Sleepy Lane is a 5-bedroom, 4-bath single-family home for sale in Melville NY 11747. Listed on Prevu for 39 days at $2,195,000. This home features 4,805 square feet of living space, located in Melville. The median listing price for single-family homes in this area is $1,124,000. Nearby schools include Signal Hill Elementary School, West Hollow Middle School, and Half Hollow Hills High School East. Property amenities include dishwasher, air conditioning, parking, swimming pool, and washer/dryer. Explore more single-family home listings in Suffolk County.

The data relating to real estate for sale on this website comes in part from the IDX Program of OneKey™ MLS. The source of the displayed data is either the property owner or public record provided by non-governmental third parties. It is believed to be reliable but not guaranteed. This information is provided exclusively for consumers’ personal, non-commercial use. Information Copyright 2026, OneKey™ MLS. All Rights Reserved.

Full MLS Disclaimers

Rebate estimate is indicative only and based on listing price and estimated buyer's agent commission paid by owner, if applicable. Final rebates are subject to Terms of Use and may vary due to final negotiated transaction terms.