Prevu by reAlpha
BuySellBlogBrowse Listings

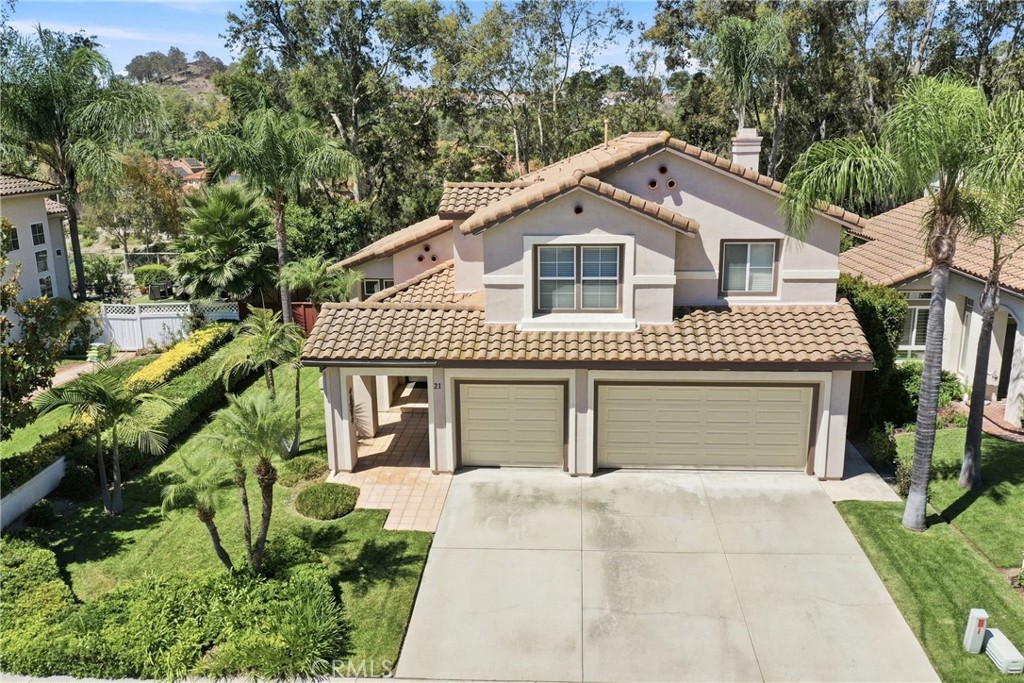
21 San GabrielRancho Santa Margarita, CA 92688

For Sale

$1,474,900

Smart Buyer Rebate $14,749

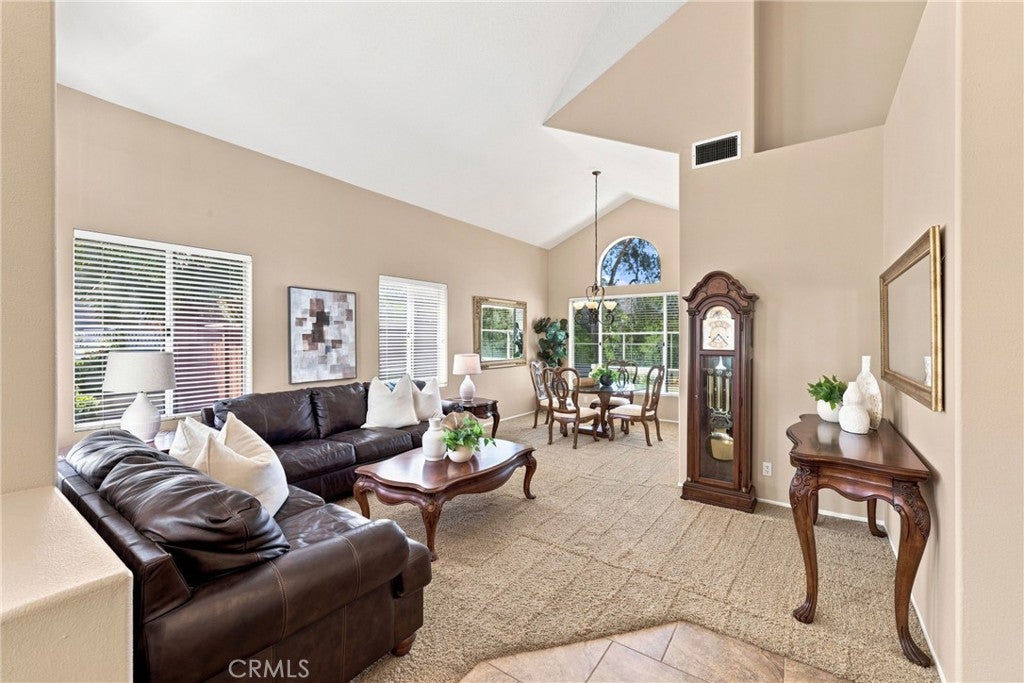
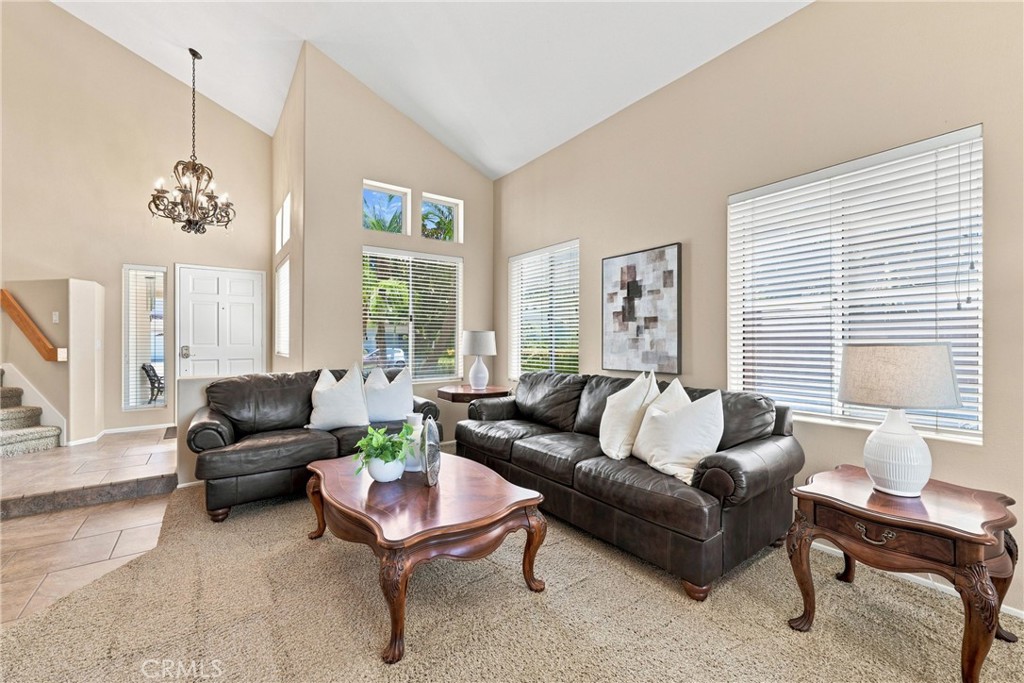
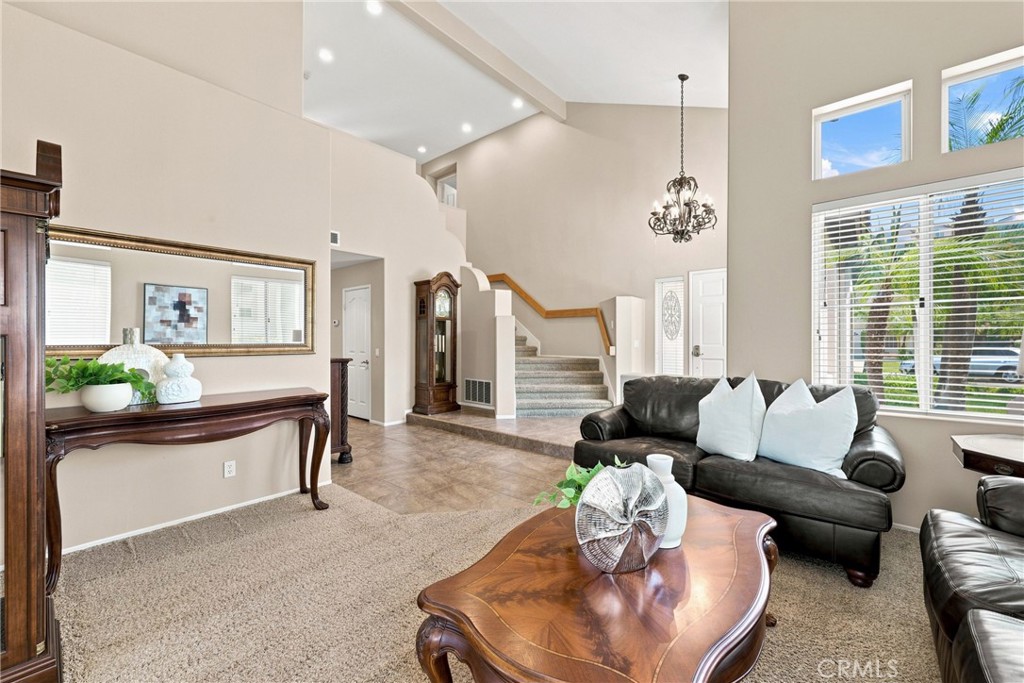
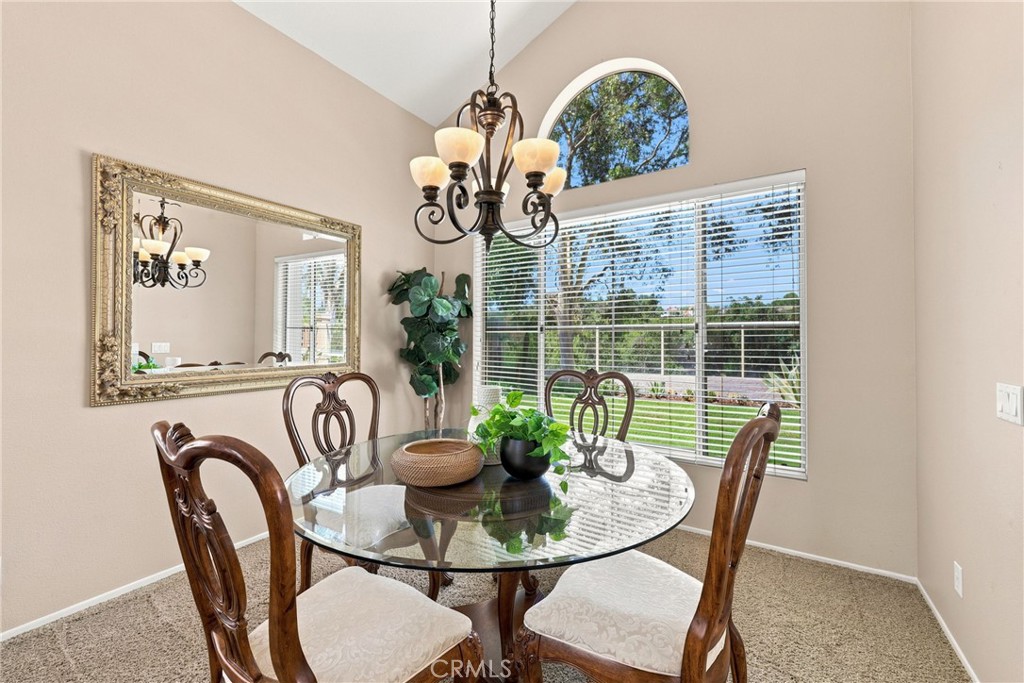
Welcome to 21 San Gabriel, a well-maintained 4 bedroom, 3 bathroom home plus bonus room ideally located in the desirable Melinda Heights community of Rancho Santa Margarita. Thoughtfully designed for everyday living and entertaining, this home offers a flexible floor plan, generous living spaces, and beautiful hillside views. Step inside to soaring ceilings, natural light, and elegant formal living and dining rooms that create a warm and inviting first impression. The spacious kitchen features a large peninsula with bar seating, abundant cabinetry, and a sunny breakfast nook, all opening seamlessly to the adjoining family room with a cozy fireplace, creating the perfect gathering space for family and friends. A highly desirable main-floor bedroom and adjacent full bathroom provide flexibility for guests, multi-generational living, or a private home office. Upstairs, the spacious primary suite is privately situated on one side of the home and serves as a peaceful retreat, featuring volume ceilings, an en-suite bathroom with dual sinks, a soaking tub, separate shower, and a generous walk-in closet. Across the hall, the expansive bonus room offers flexibility as a media room, home office, playroom, or second family room and could easily be enclosed to create a fifth bedroom if desired. This area also provides access to two additional guest bedrooms and a full bathroom, creating a separate bedroom wing that offers added privacy for family members or guests. Outside, enjoy excellent curb appeal, mature landscaping, and a rare three-car attached garage. The private backyard offers panoramic views of the hills, mature trees, neighborhood, and spectacular Southern California sunsets, making it the perfect place to relax or entertain. Additional improvements include PEX repiping for added peace of mind. Residents enjoy access to Rancho Santa Margarita's amenities, including Lago Santa Margarita, the Beach Club Lagoon, four Junior Olympic-sized swimming pools, parks, playgrounds, sports courts, and miles of scenic hiking and biking trails. Conveniently located near award-winning Melinda Heights Elementary School, shopping, dining, and easy access to the 241 Toll Road. Consistently recognized as one of California's safest cities, Rancho Santa Margarita offers an exceptional quality of life, a true sense of community, and an unbeatable Orange County lifestyle. 21 San Gabriel is the perfect place to call home!


Listed by Pam Fecher

·

License #01037846

·

First Team Real Estate

·

949-702-4400

Last updated July 28, 2026

·

Source: CRMLS #OC26152648

Listing Facts

  • TypeSingle-family
  • NeighborhoodRancho Trabuco
  • Bedrooms4
  • Bathrooms2
  • Days on Prevu18
  • HOA/Maint. Fees$152/month
  • Size2,569 sqft
  • Price per sqft$574

Amenities

  • Dishwasher
  • Private Outdoor Space
  • Air Conditioning
  • Parking
  • Swimming Pool

Location

Mortgage Calculator

Listing History

07/14/2026
Listed by First Team Real Estate
$1,474,900

Property Details for 21 San Gabriel

Association

Amenities

  • Association Amenities: Sport Court, Barbecue, Picnic Area, Playground, Pool, Spa/Hot Tub, Tennis Court(s), Trail(s)
  • Community Features: Curbs, Street Lights, Suburban, Sidewalks, Park

Fees

  • Association Fee: $152.00 Monthly
  • Association Fee 2: $91.00 Monthly

General

  • Association Name: Vista Sur HOA

Exterior

Construction

  • Number Of Units Total: 1
  • Roof: Spanish Tile
  • Stories: 2
  • Stories Total: 1
  • Structure Type: House
  • Window Features: Blinds, Screens
  • Year Built: 1991
  • Architectural Style: Traditional, Patio Home
  • Builder Name: Fieldstone
  • Common Walls: No Common Walls
  • Construction Materials: Frame, Stucco
  • Entry Level: 1
  • Entry Location: 1

Features

  • Direction Faces: Northeast
  • Fencing: Invisible, Wood
  • Patio And Porch Features: Covered, Front Porch, Patio, Porch
  • Pool Features: Association
  • Road Frontage Type: City Street
  • View: City Lights, Hills, Neighborhood, Panoramic, Trees/Woods

Measurements

  • Lot Features: Back Yard, Front Yard, Sprinklers In Rear, Sprinklers In Front, Landscaped, Paved, Secluded
  • Lot Size Acres: 0.15
  • Lot Size Area: 6,700
  • Lot Size Source: Assessor
  • Lot Size Square Feet: 6,700
  • Lot Size Units: Square Feet

Financial

Taxes

  • Parcel Number: 83648101

Interior

Features

  • Appliances: Double Oven, Dishwasher, Gas Cooktop, Disposal, Gas Oven, Gas Water Heater, Range Hood, Vented Exhaust Fan
  • Fireplace Features: Family Room, Gas
  • Fireplace: Yes
  • Flooring: Carpet, Tile
  • Interior Features: Breakfast Bar, Built-in Features, Cathedral Ceiling(s), High Ceilings, Recessed Lighting, Tile Counters, Entrance Foyer, Walk-In Closet(s)
  • Spa: Yes

Measurements

  • Living Area: 2,569
  • Living Area Source: Assessor
  • Living Area Units: Square Feet

Rooms

  • Bathrooms Full: 2
  • Bathrooms Three Quarter: 1
  • Bathrooms Total Integer: 3
  • Bedrooms Total: 4
  • Main Level Bathrooms: 1
  • Main Level Bedrooms: 1

Other

Location

  • Subdivision Name: Estrella Vista (ESV)
  • Tax Lot: 12

Parking

Parking

  • Attached Garage: Yes
  • Garage Spaces: 3
  • Garage: Yes
  • Open Parking Spaces: 3
  • Parking Features: Attached, Concrete, Direct Access, Driveway, Garage Faces Front, Garage, Garage Door Opener, Paved
  • Parking Total: 6

Schools

Elementary School

  • Elementary School: Melinda Heights

High School

  • High School: Trabucco Hills
  • High School District: Saddleback Valley Unified

Middle or Junior School

  • Middle Or Junior School: Rancho Santa Margarita

Utilities

Equipment

  • Cooling: Central Air, Electric
  • Has Cooling: Yes
  • Heating: Central, Natural Gas
  • Has Heating: Yes
  • Laundry Features: Washer Hookup, Inside, Laundry Room
  • Sewer: Public Sewer
  • Utilities: Cable Available, Cable Connected, Electricity Available, Electricity Connected, Natural Gas Available, Natural Gas Connected, Phone Available, Phone Connected, Sewer Available, Sewer Connected, Water Available, Water Connected
  • Water Source: Public

Frequently Asked Questions

How many bedrooms and bathrooms does this single-family home have?

There are 4 bedrooms and 2 bathrooms in this single-family home at 21 San Gabriel.

What schools are nearby to 21 San Gabriel?

Nearby schools include the Melinda Heights Elementary School, Rancho Santa Margarita Middle School, and Trabucco Hills High School.

Does this single-family home have parking?

Yes, there are 3 parking spaces available for 21 San Gabriel.

How does 21 San Gabriel compare to other single-family homes in Rancho Trabuco?

This single-family home is listed 10% above the average price for single-family homes in Rancho Trabuco and has been on the market for 38 less days than the typical home in this area.

What building or home owners association is the single-family home part of?

This single-family home is part of the Vista Sur HOA home owners association.

What is the square footage on this single-family home?

According to the MLS, this listing is 2,569 sqft.

21 San Gabriel is a 4-bedroom, 2-bath single-family home for sale in Rancho Santa Margarita CA 92688. Listed on Prevu for 18 days at $1,474,900. This home features 2,569 square feet of living space, located in Rancho Trabuco. The median listing price for single-family homes in this area is $1,189,450. Nearby schools include Melinda Heights Elementary School, Rancho Santa Margarita Middle School, and Trabucco Hills High School. Property amenities include private outdoor space, dishwasher, air conditioning, parking, and swimming pool. Browse more single-family home listings in Orange County.

Based on information from California Regional Multiple Listing Service, Inc. and/or other sources. All data, including all measurements and calculations of area, is obtained from various sources and has not been, and will not be, verified by Prevu or the MLS. Information is provided exclusively for consumer's personal, non-commercial use and may not be used for any purpose other than to identify prospective properties consumer may be interested in purchasing.

Full MLS Disclaimers

Rebate estimate is indicative only and based on listing price and estimated buyer's agent commission paid by owner, if applicable. Final rebates are subject to Terms of Use and may vary due to final negotiated transaction terms.